 Project Overview
Residences Crafted for
Unmatched Luxury
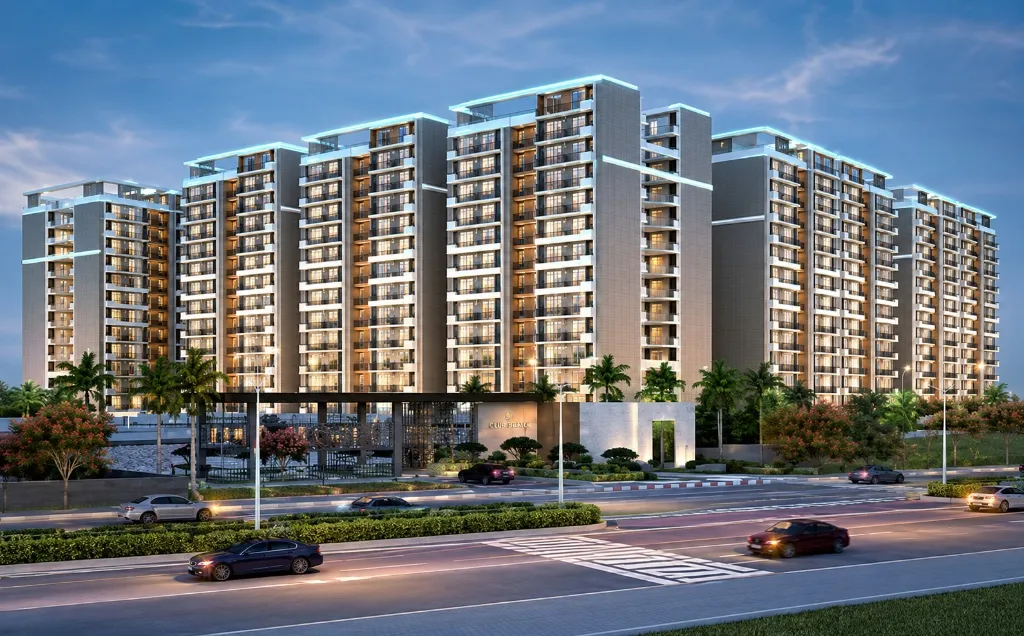
Welcome to DKG Aveda Mohali at Airport Chowk, E-Block Aerocity. Spanning across 6.28 prime acres with G+23 high-rise architectural towers, DKG Aveda offers 425 exclusive ultra-luxury sky residences crafted by DKG Landcorp (Anil Build-Con Private Limited).
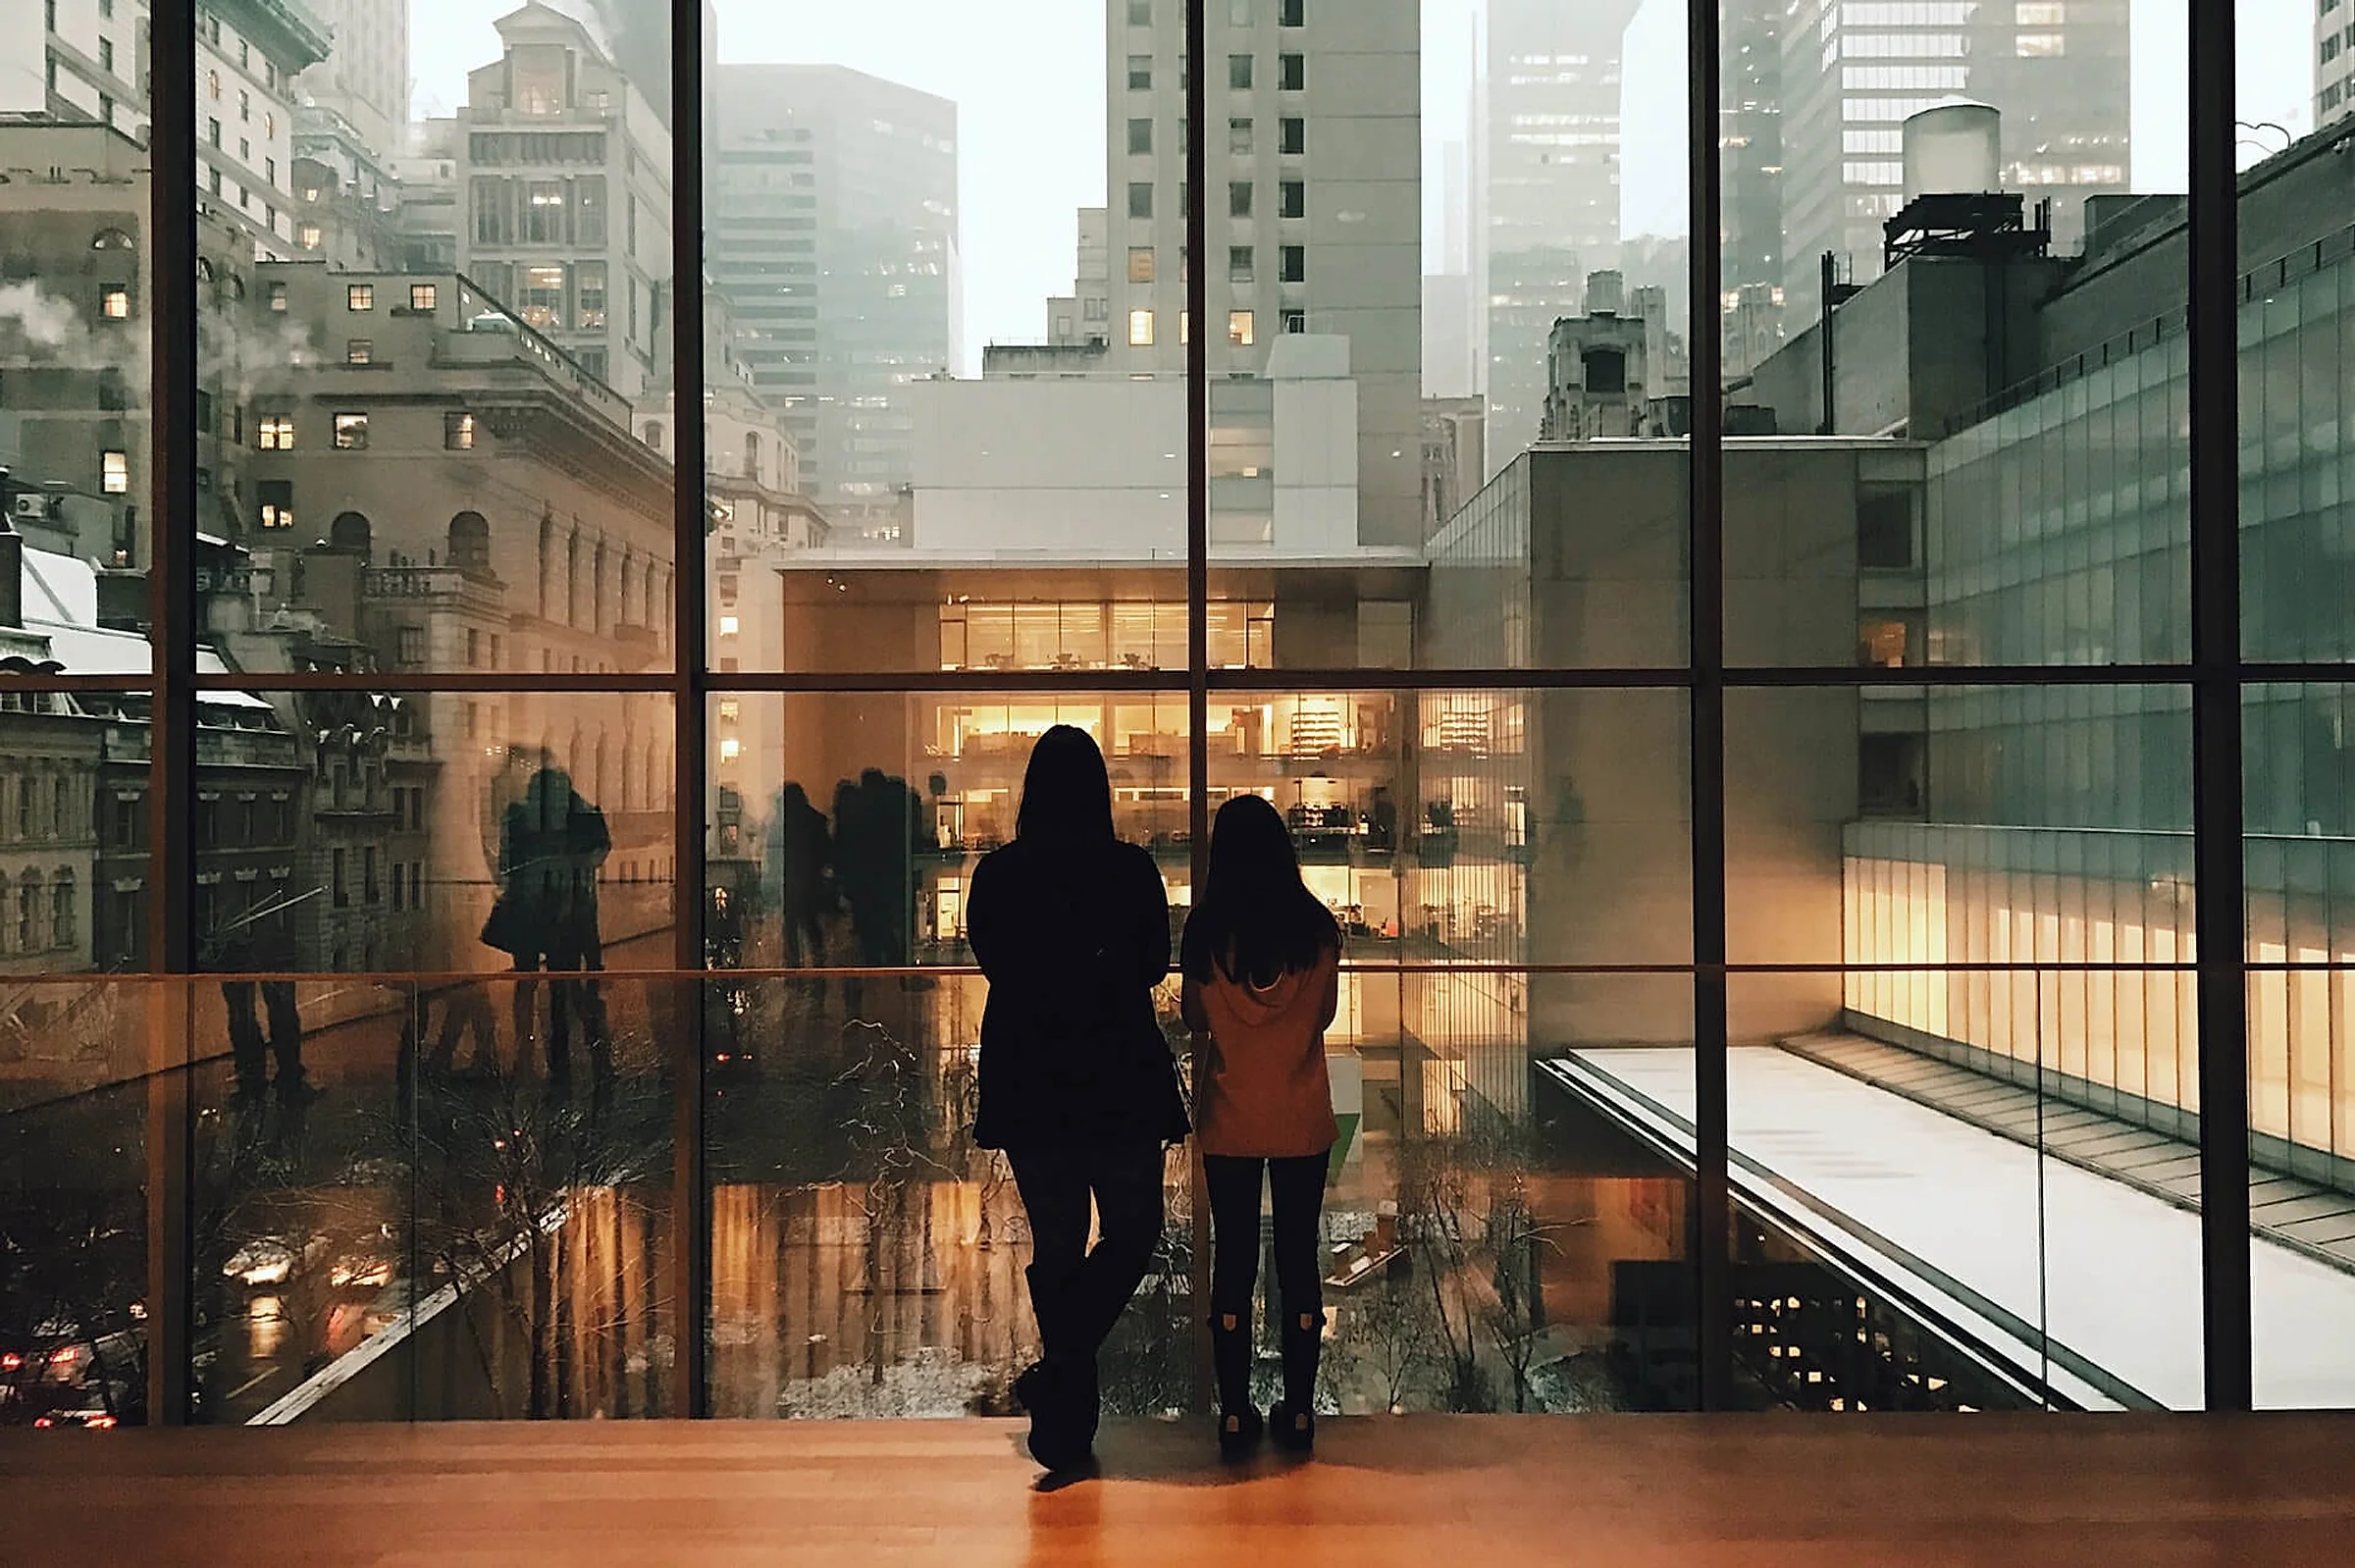
Designed to deliver high-elevation architectural elegance, DKG Aveda features 3+1, 4+1, 4+2, and 5+2 BHK ultra-luxury residences with expansive layouts ranging from 3,100 to 4,500 sq. ft., premium finishes, and panoramic views of Mohali and Chandigarh skyline.
Schedule A TourFloors
Residences
Township
Area
 Key Highlights
An Invitation to Live
Beyond Ordinary
Signature Living
An Elevated Blend of Style
Comfort & Grace
Designed as the heart of the home, the master hall blends elegance with everyday comfort. With expansive space, refined finishes, and abundant natural light, it creates a welcoming environment perfect for relaxation, entertainment, and seamless living.
- Generous open layout for effortless movement and flow
- Floor-to-ceiling windows allowing ample natural light
- Premium finishes with warm, contemporary aesthetics
- Thoughtfully designed lighting for a cozy ambiance
- Ideal space for both entertaining guests and daily living
- Seamless connection to adjacent living and dining areas
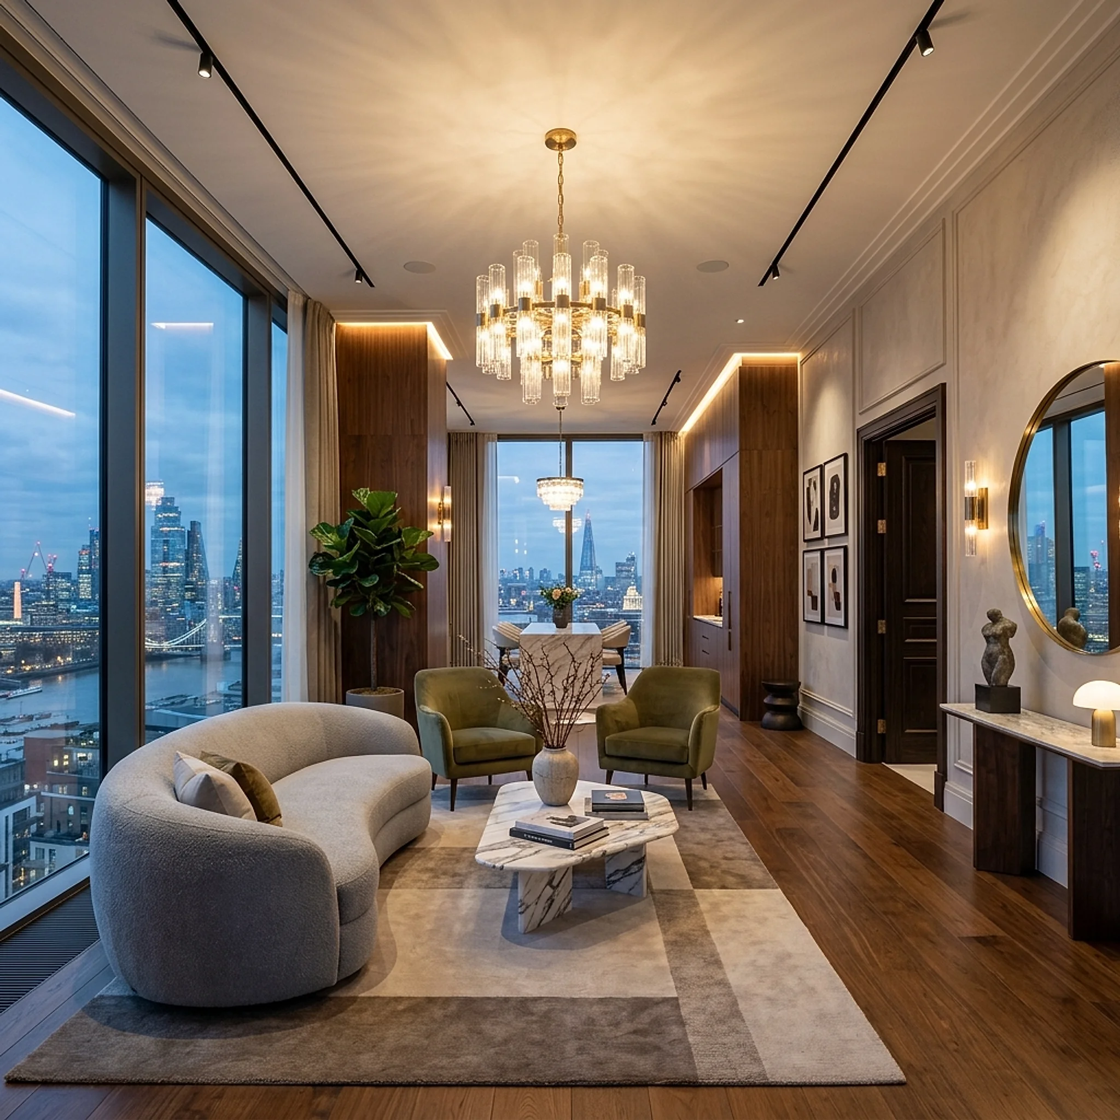
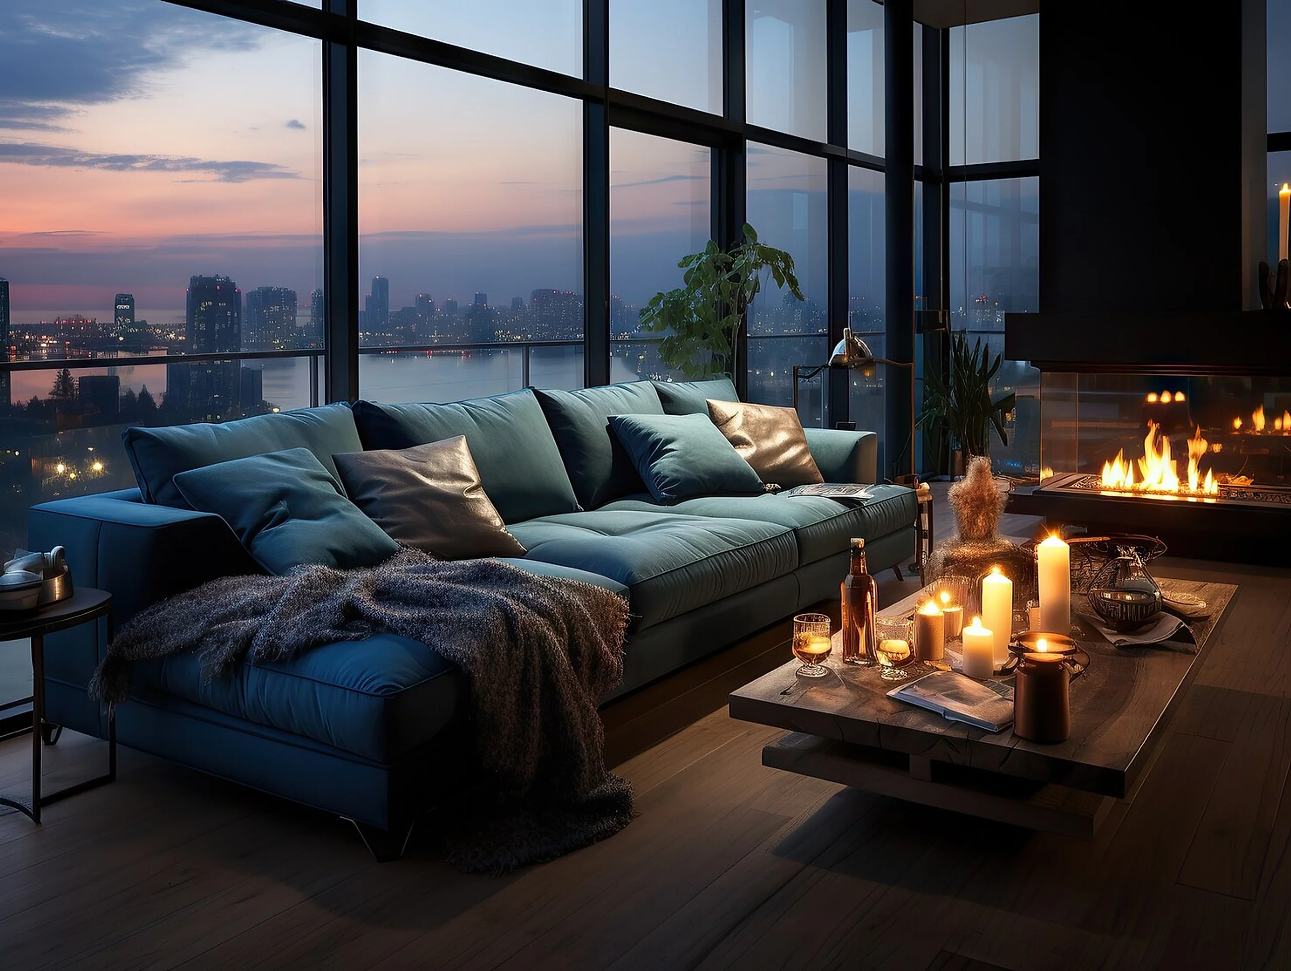
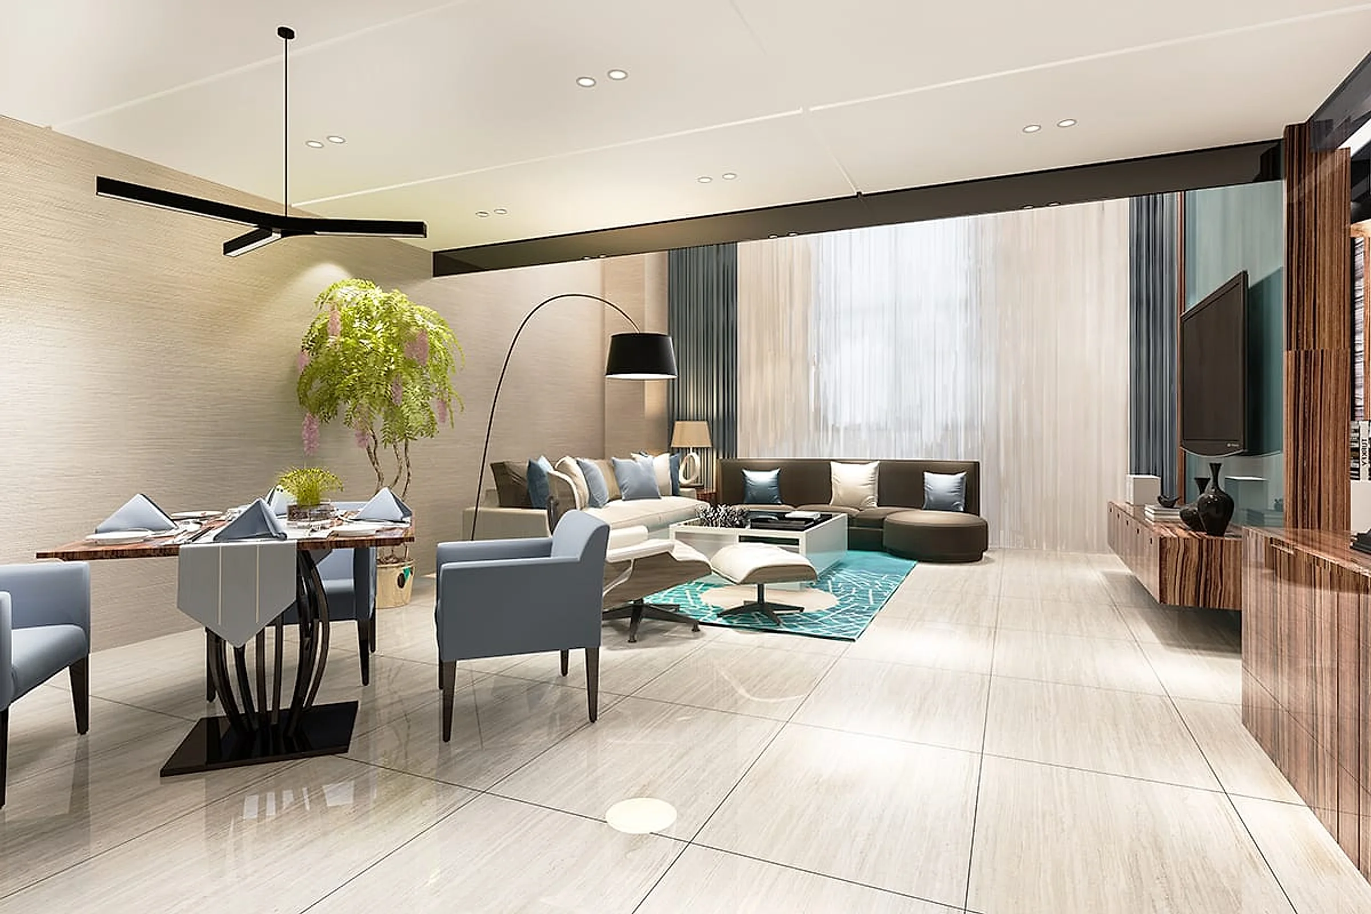
The living room is thoughtfully designed as a sophisticated yet inviting space, where comfort meets contemporary elegance.
- Spacious open-plan layout for a modern lifestyle
- Floor-to-ceiling windows enhancing light and views
- Designer lighting creating a warm, ambient atmosphere
- Premium flooring with a refined finish
- Seamless indoor–outdoor integration
- Ideal for hosting, lounging, and everyday comfort
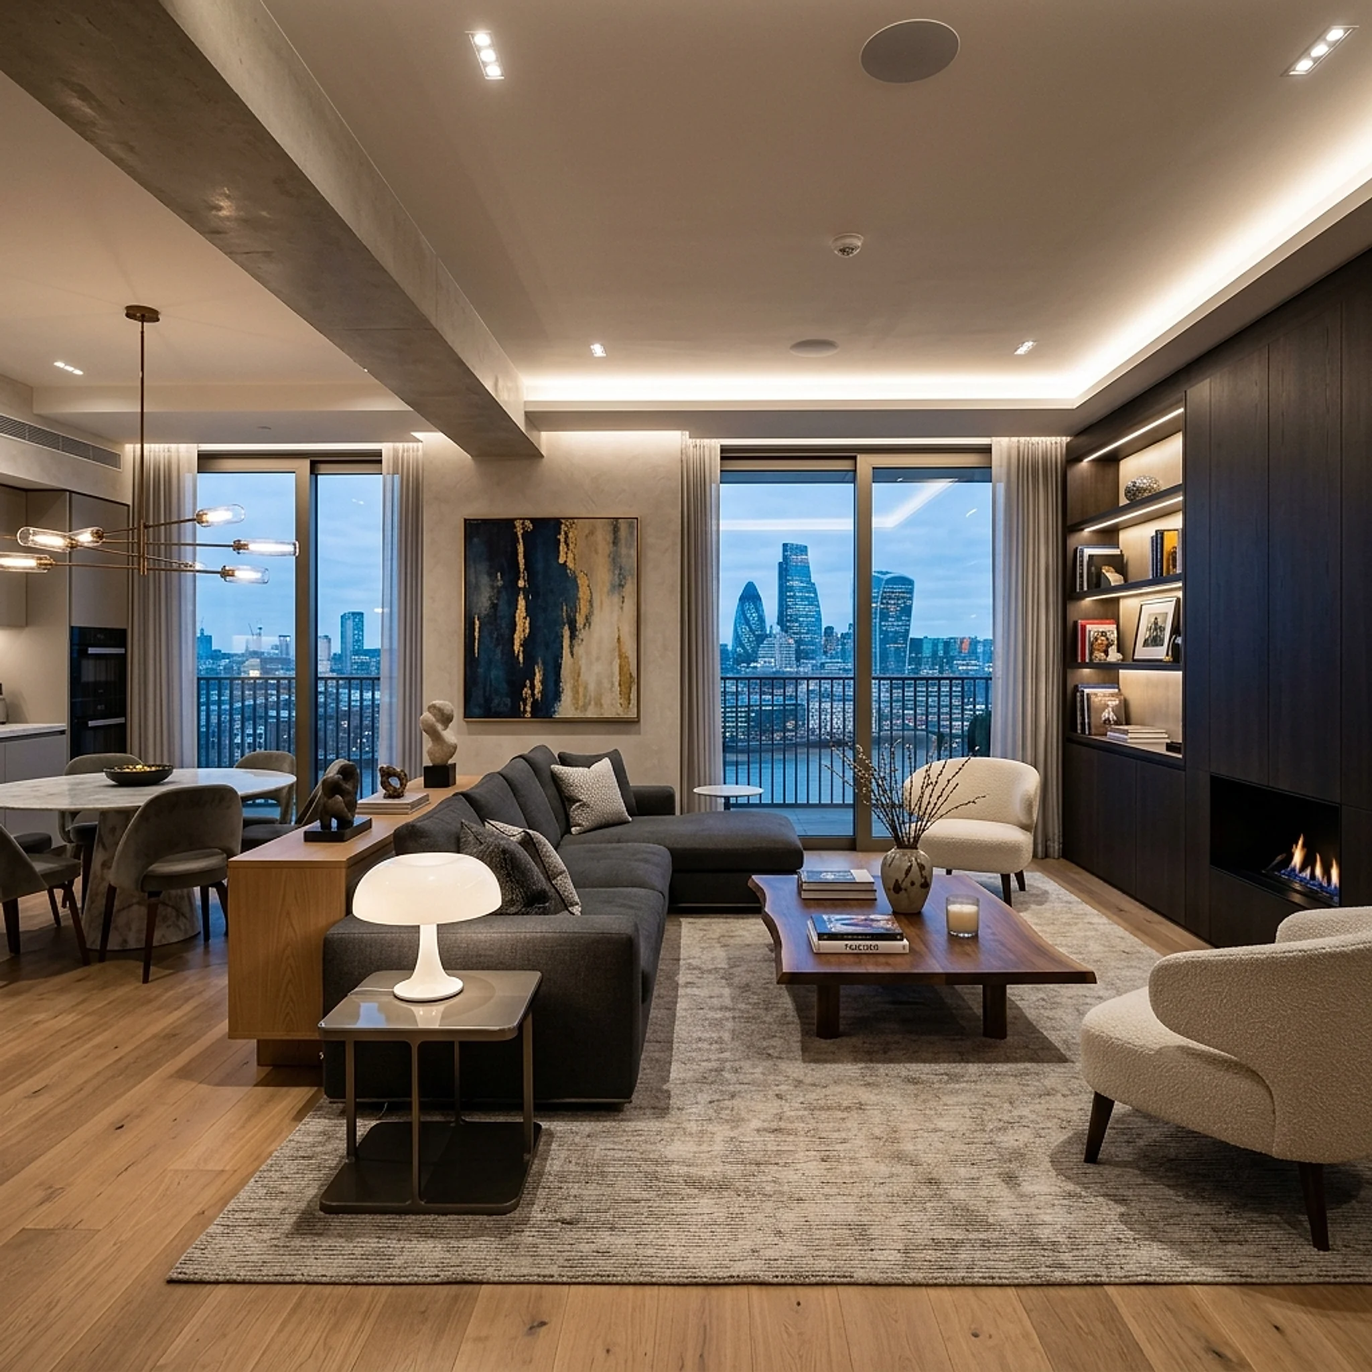
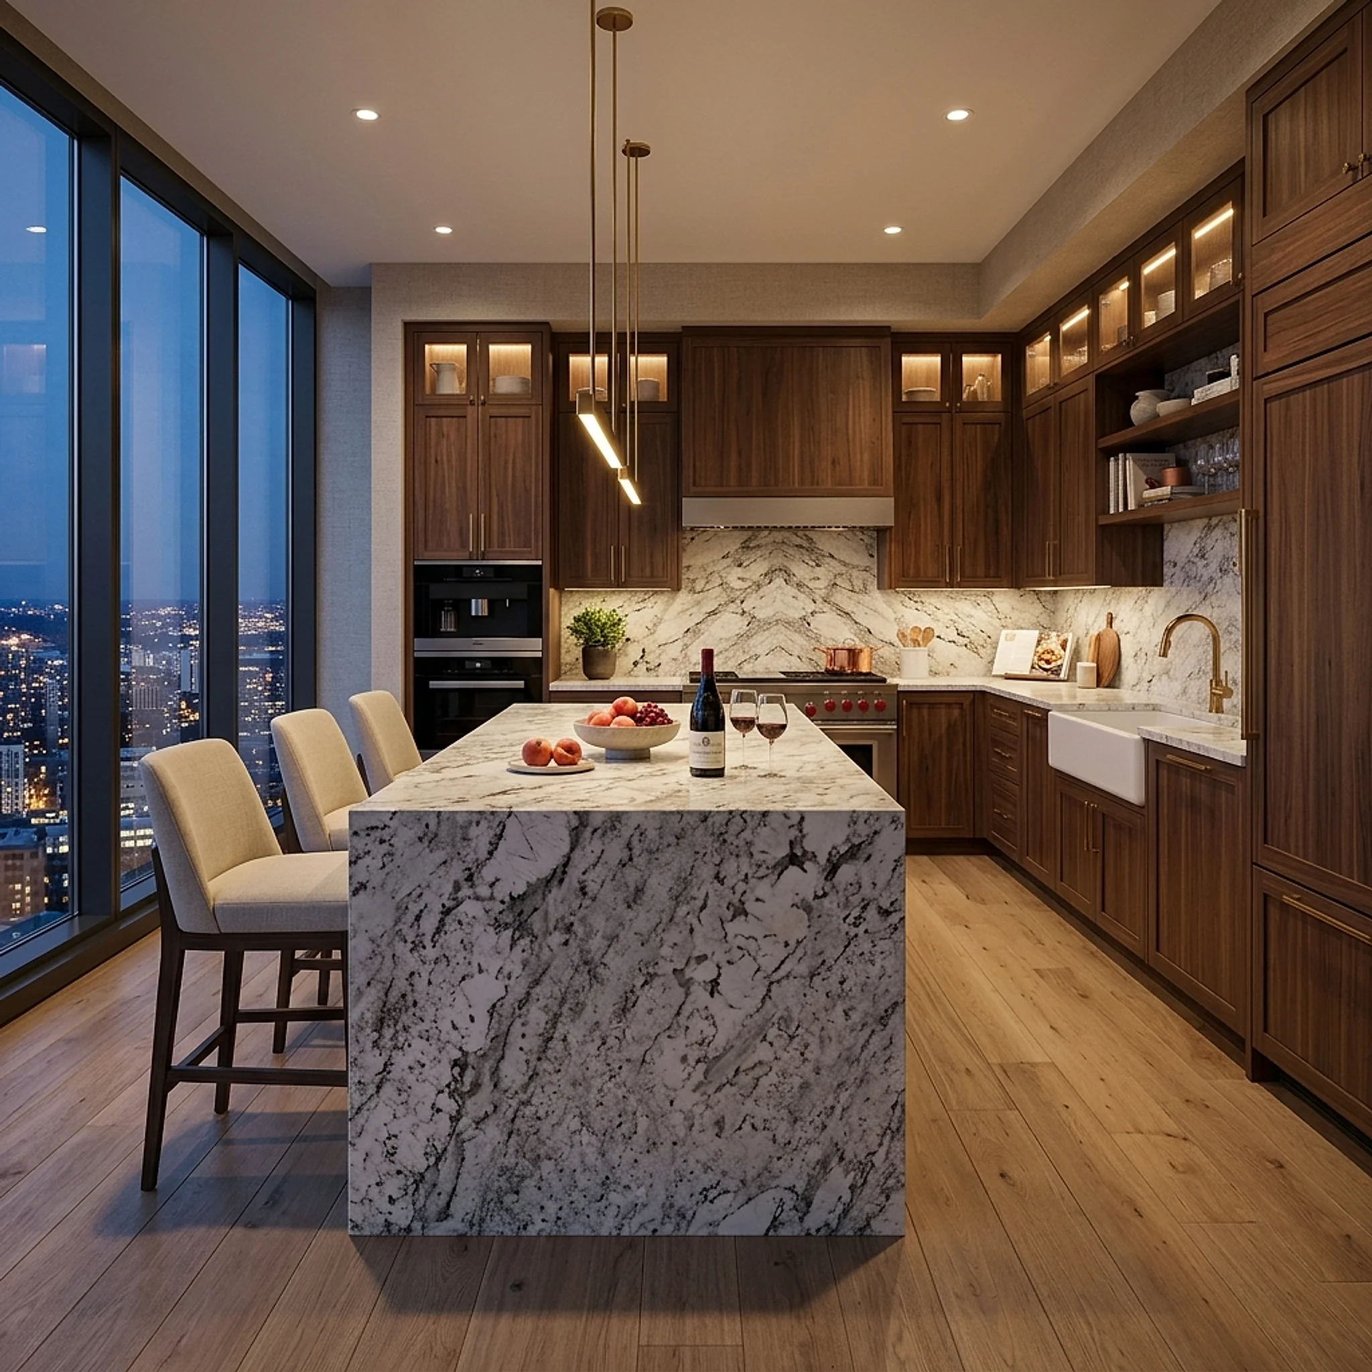
With premium finishes, smart layouts, and ample workspace, it seamlessly blends practicality with modern elegance—perfect for everyday cooking and effortless entertaining.
- Durable granite countertops with ample prep space
- Spacious island with integrated breakfast seating
- Custom cabinetry with elegant finishes
- Dedicated walk-in pantry for organized storage
- Designed for both efficiency and social interaction
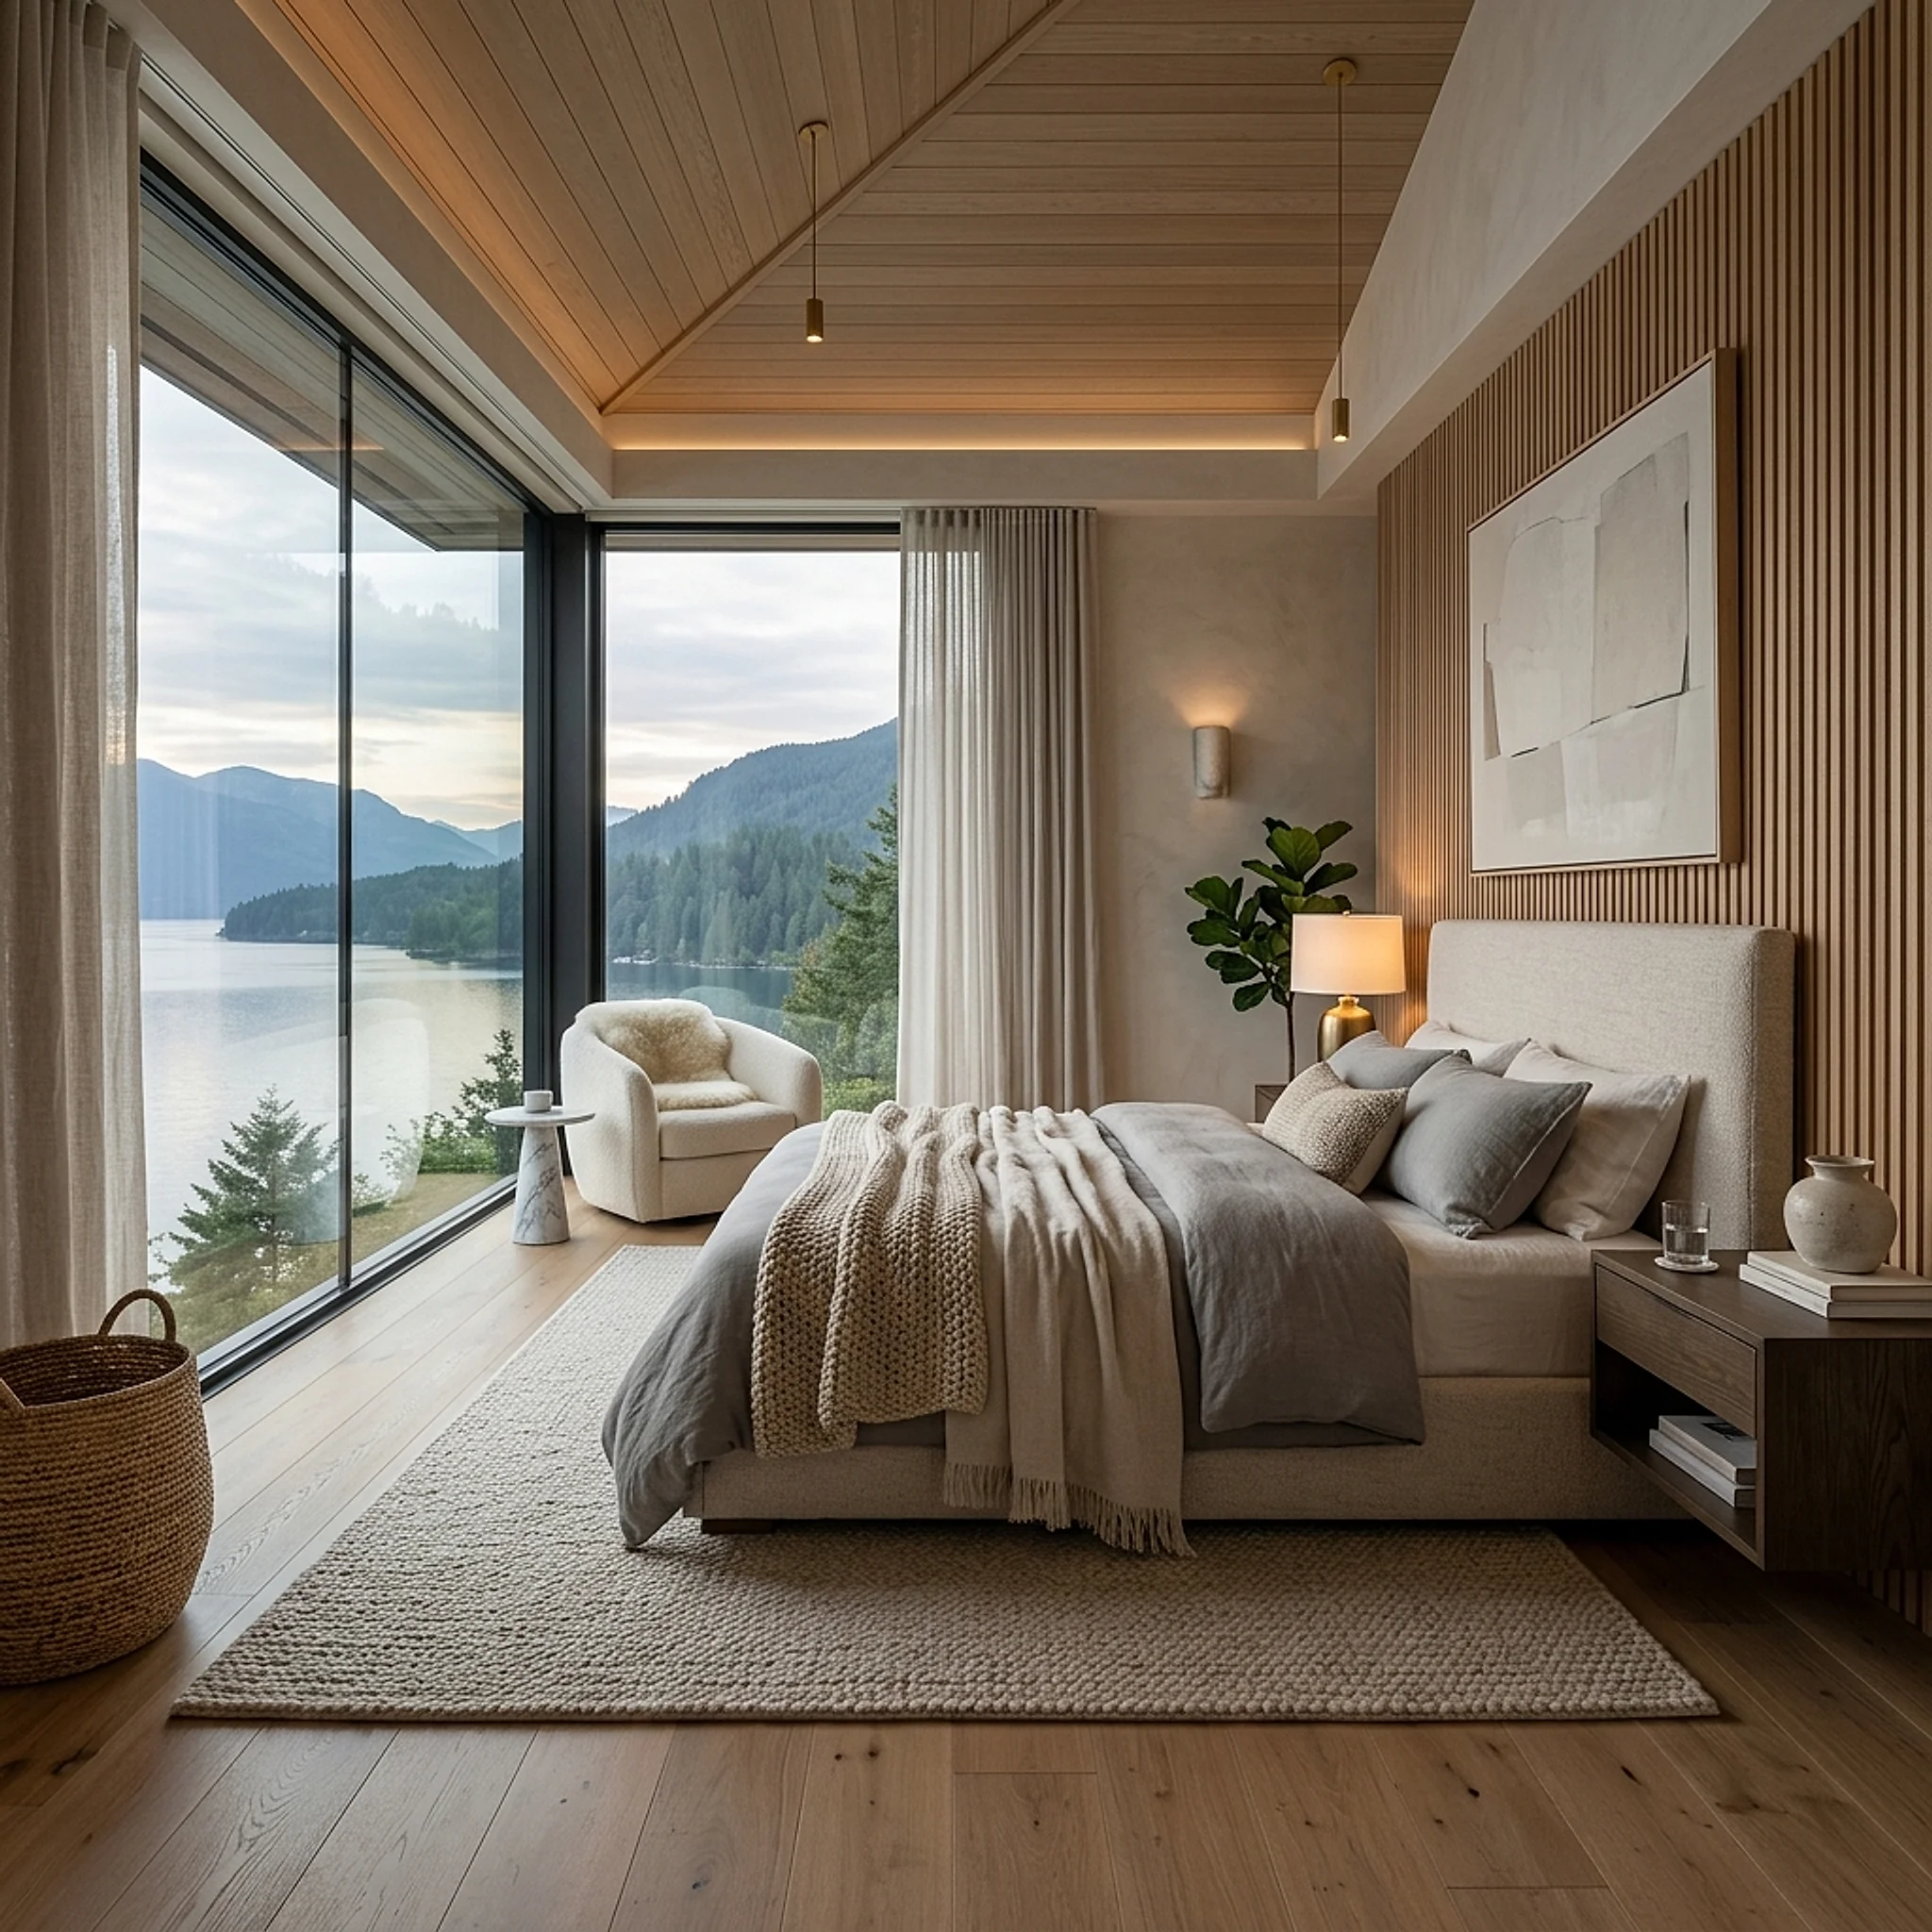
Thoughtfully planned with soft lighting, natural textures, and expansive views, it creates a calm and inviting atmosphere—perfect for rest, relaxation, and personal downtime.
- Spacious layout designed for rest and relaxation
- Floor-to-ceiling windows with serene outdoor views
- Ambient lighting for a calm, cozy atmosphere
- Premium flooring with warm, natural textures
- Generous wardrobe space with modern finishes
- Private retreat ideal for comfort and quiet living
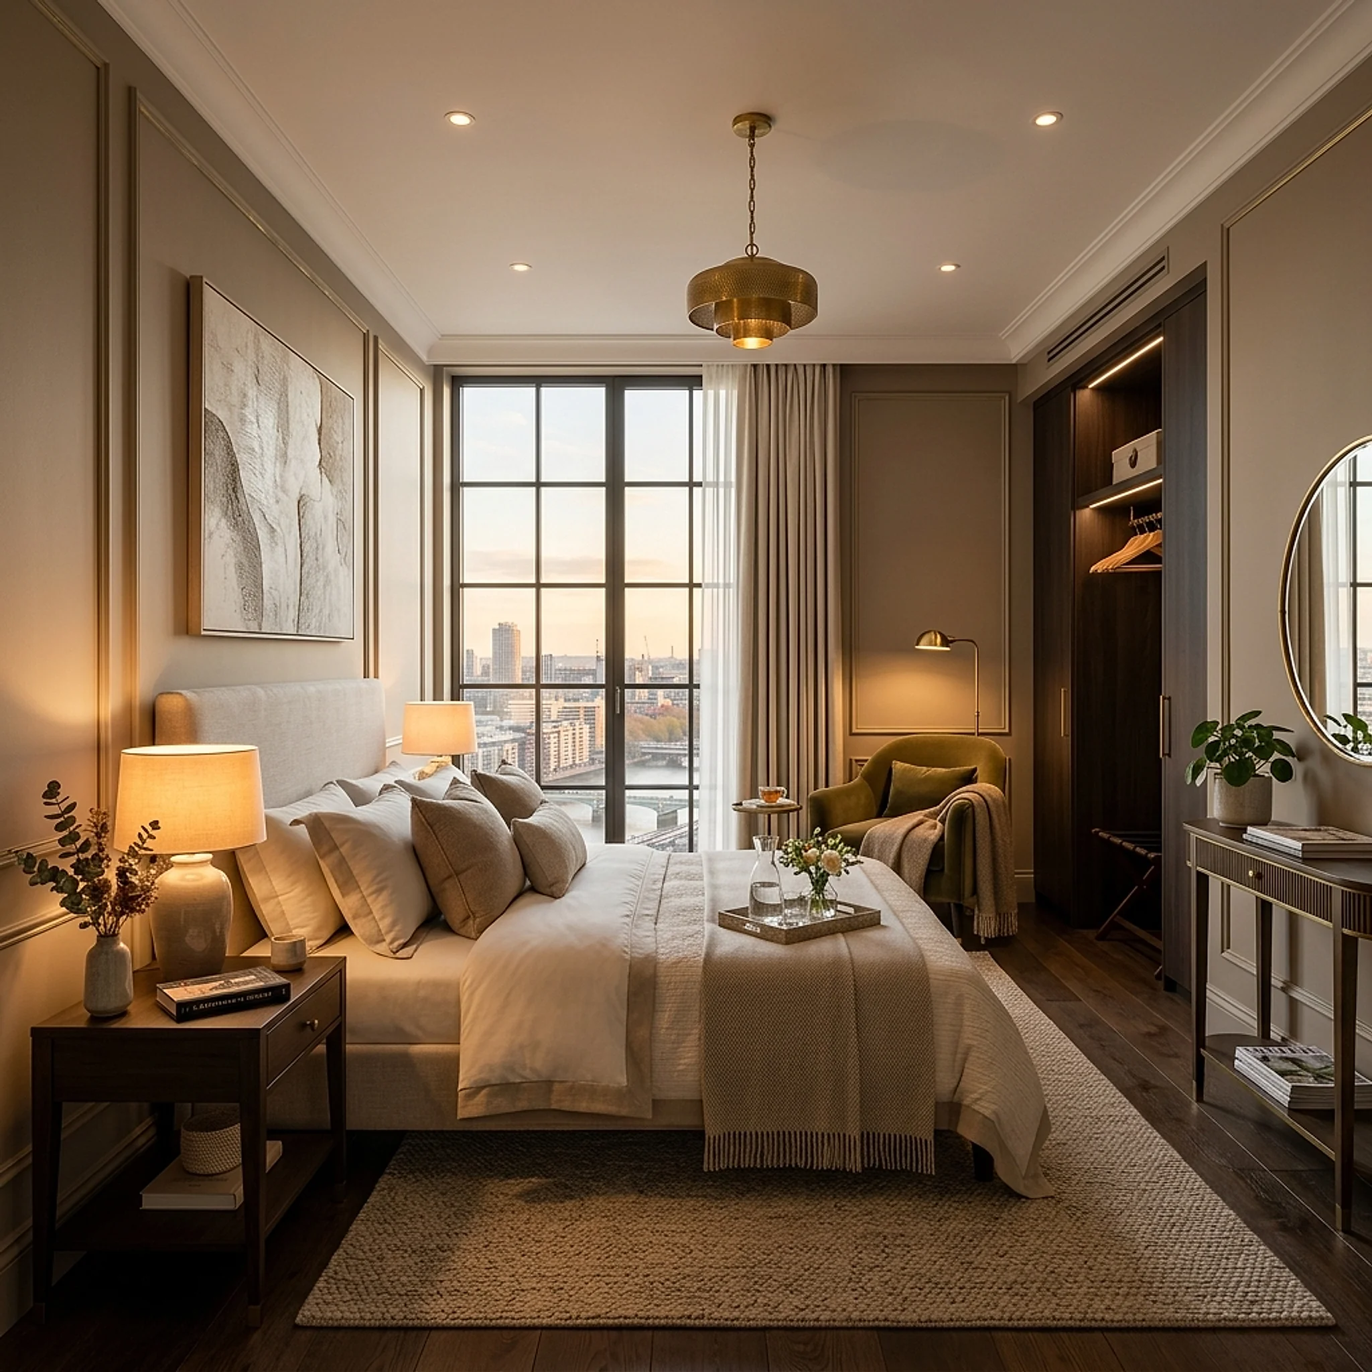
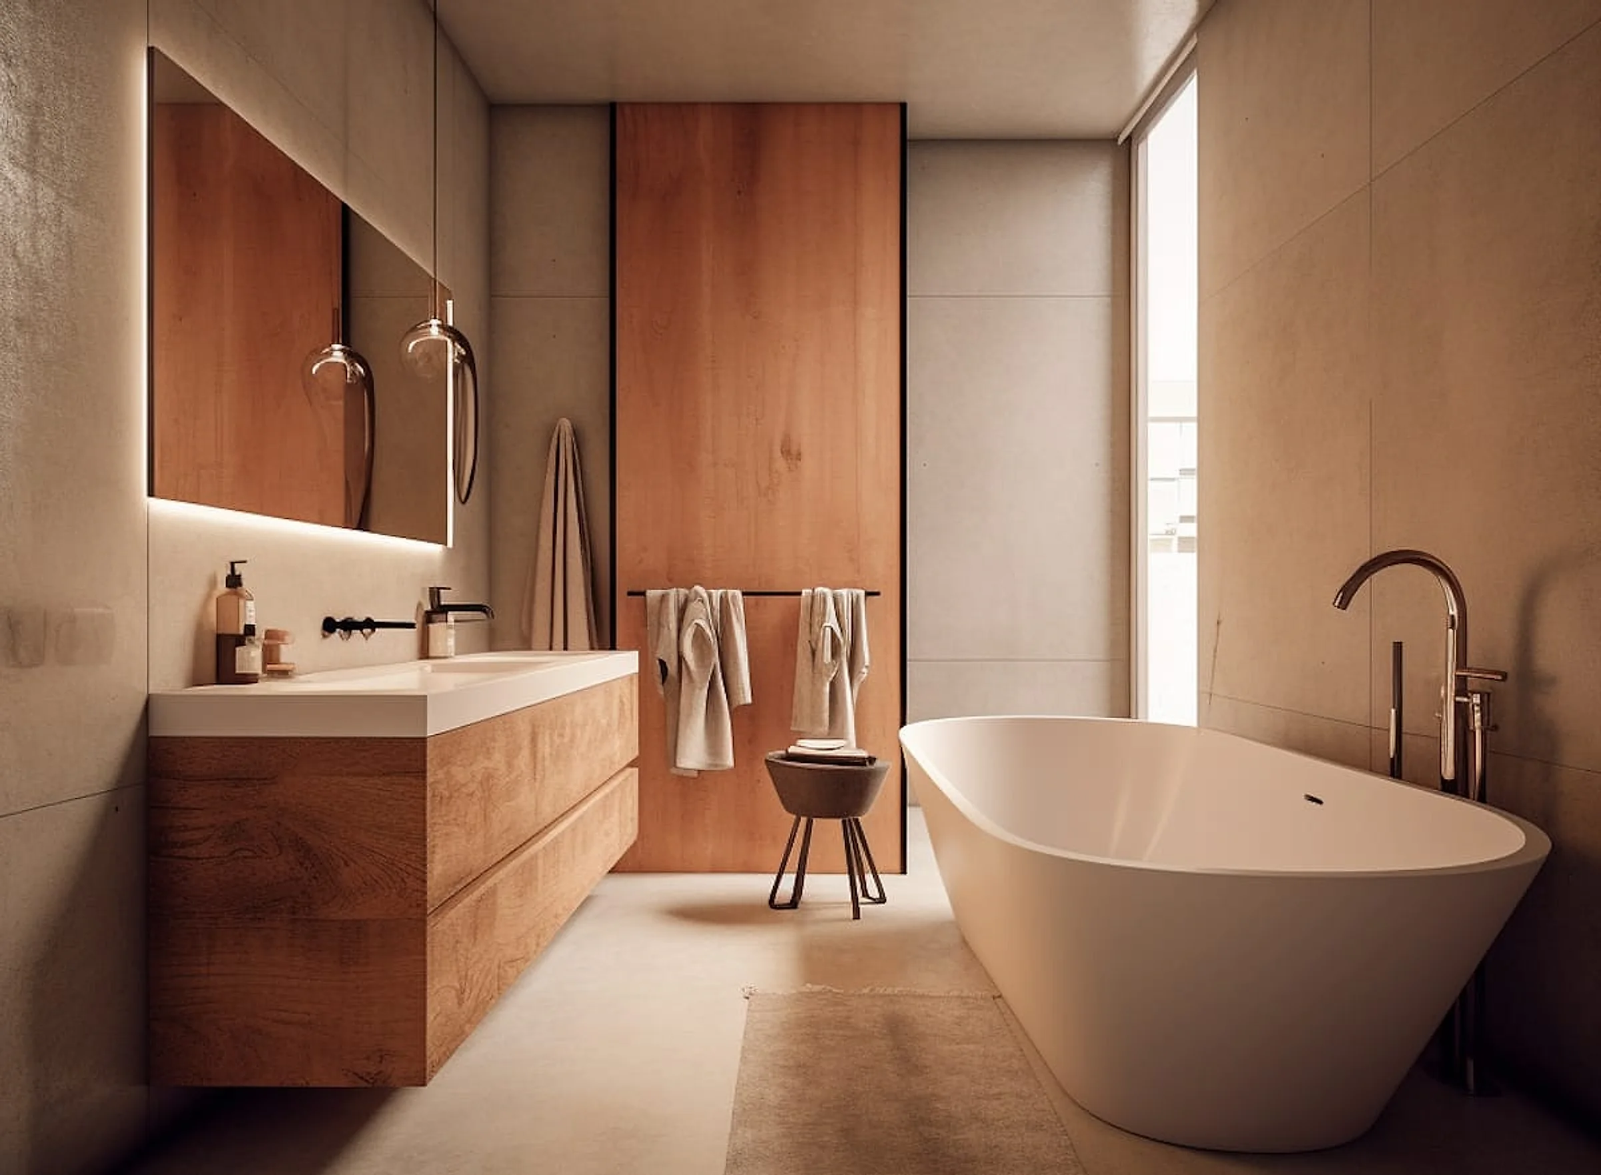
Thoughtfully designed to offer warmth and comfort, the guest room provides a welcoming retreat for visitors. With elegant interiors, soft lighting, and a serene ambiance, it ensures a relaxing stay while maintaining the same level of luxury and attention to detail found throughout the home.
- Cozy and inviting layout for guest comfort
- Soft ambient lighting for a relaxing atmosphere
- Elegant furnishings with premium finishes
- Ample natural light with pleasant outdoor views
- Well-planned storage for convenience
- Perfect balance of privacy and accessibility
 The Amenity Collection
Inspired Spaces
Exceptional Comfort
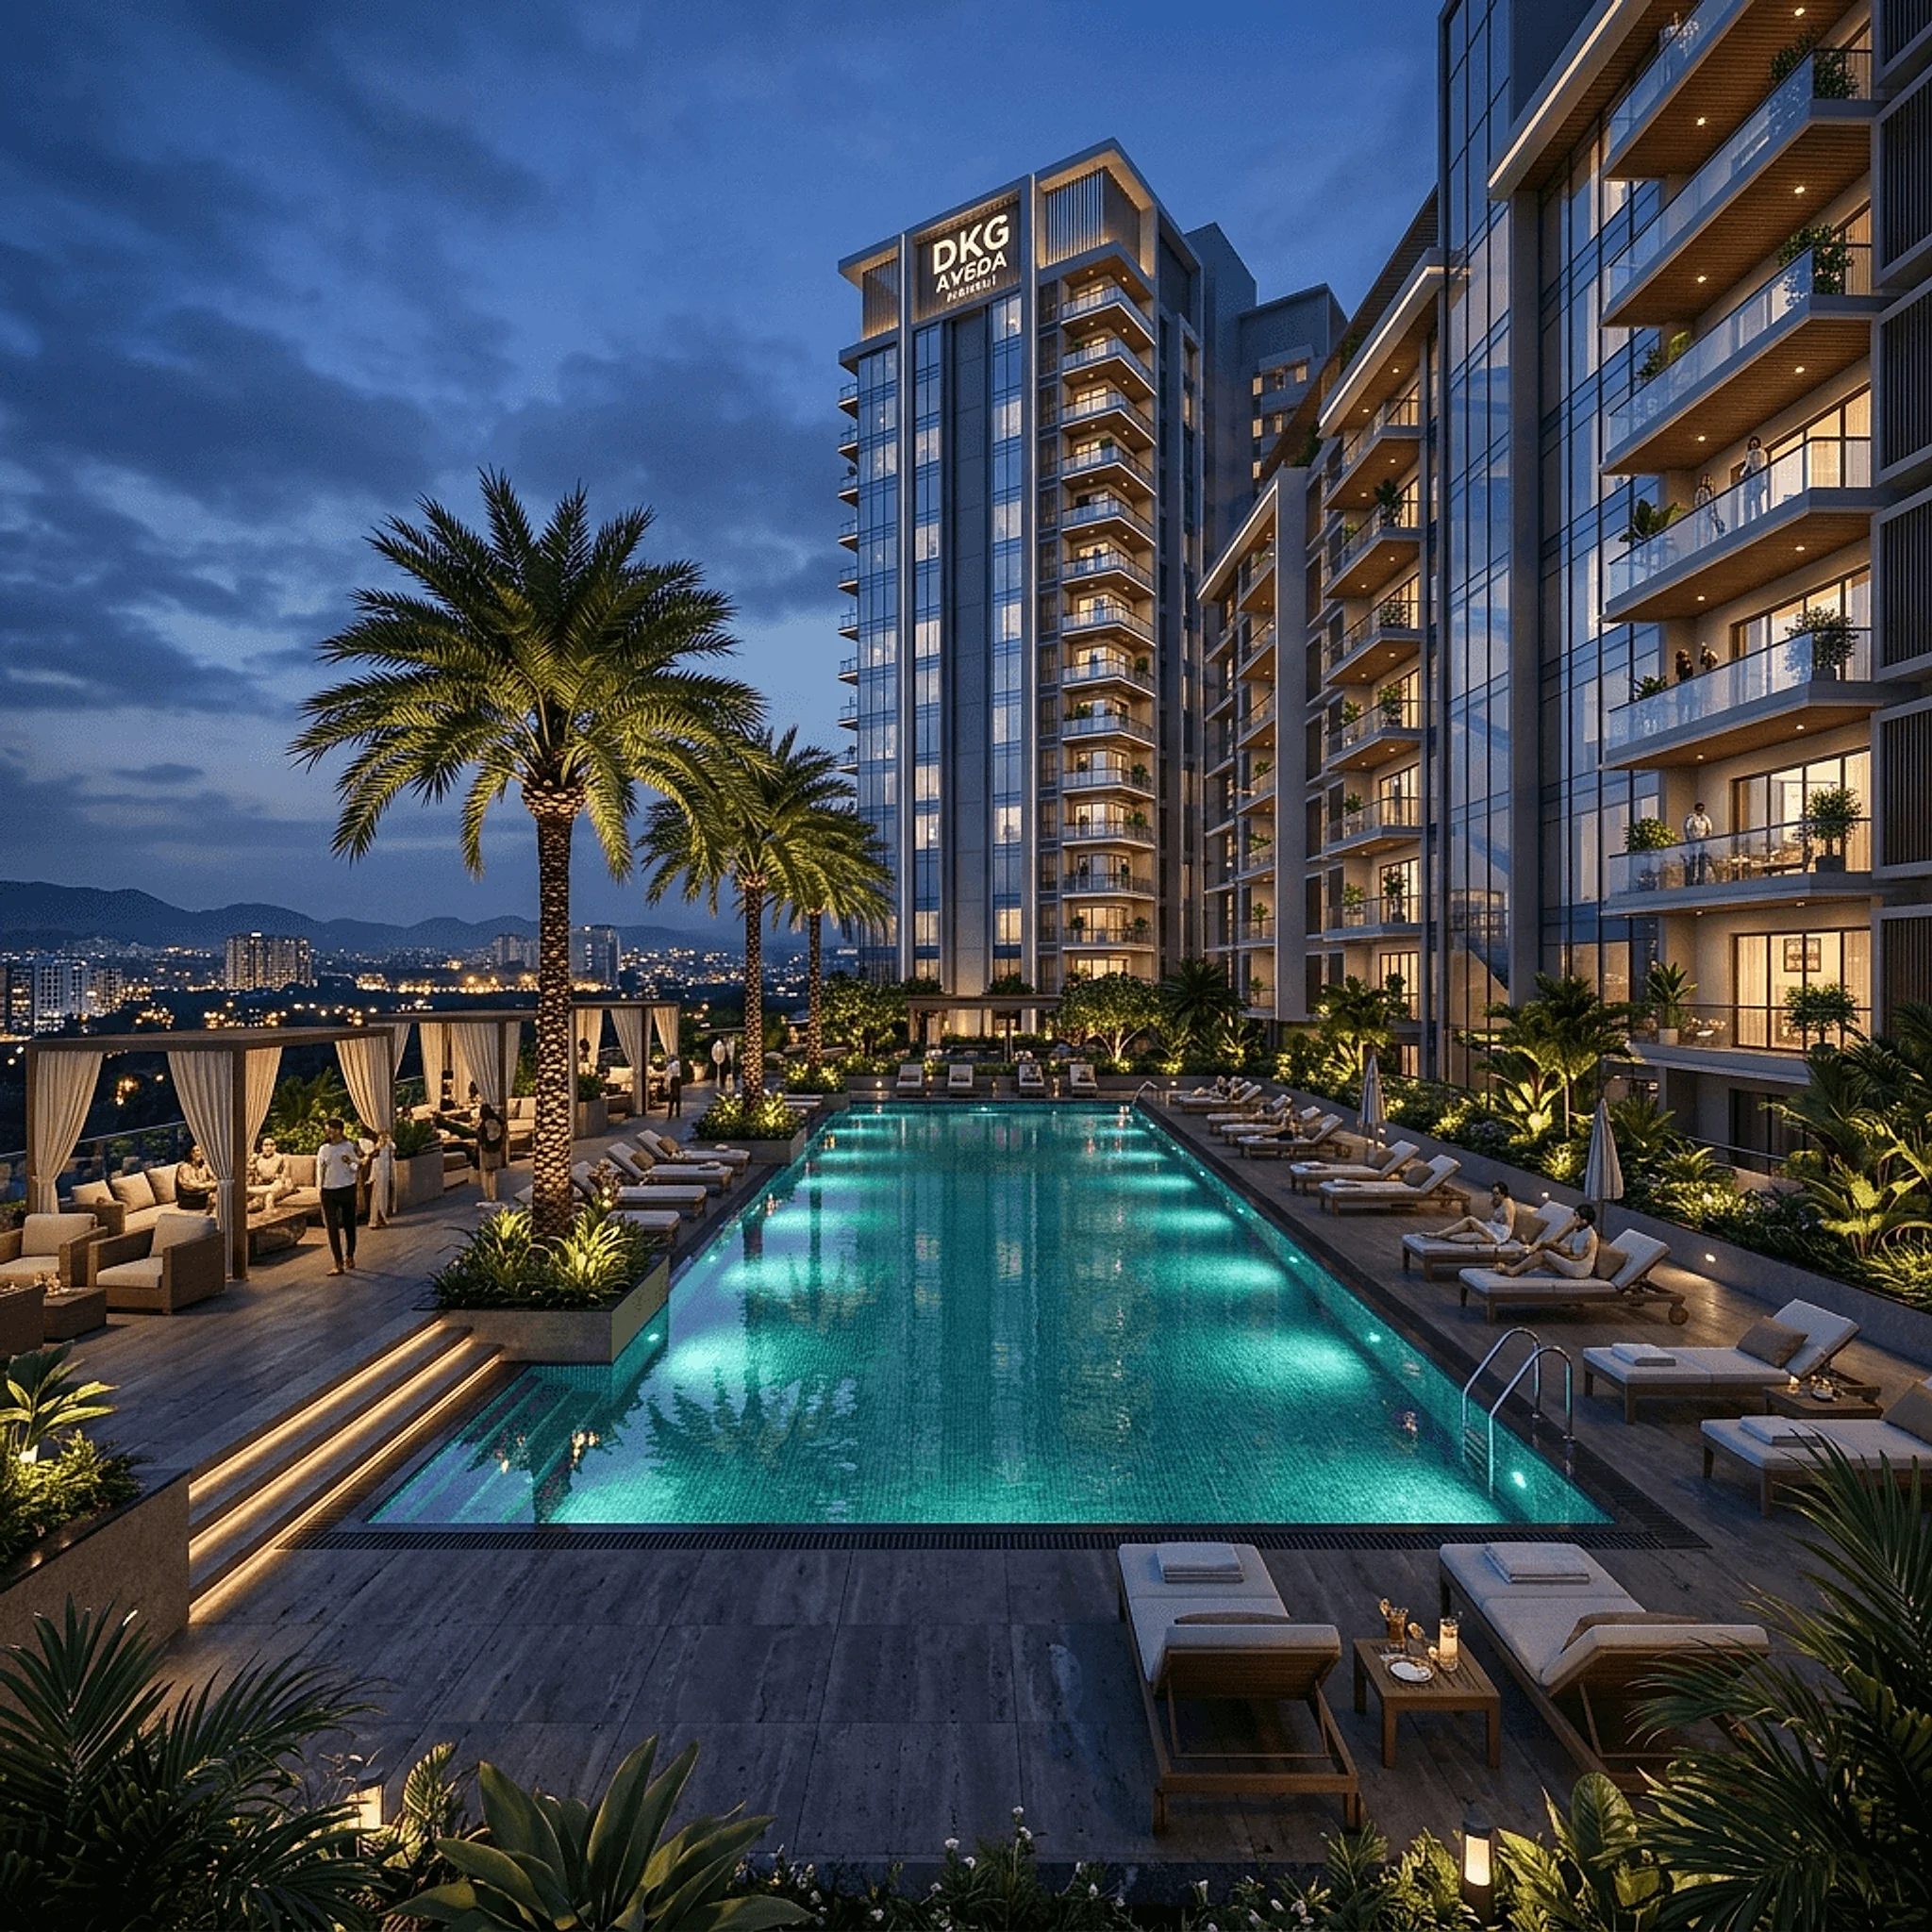
Resort-Style
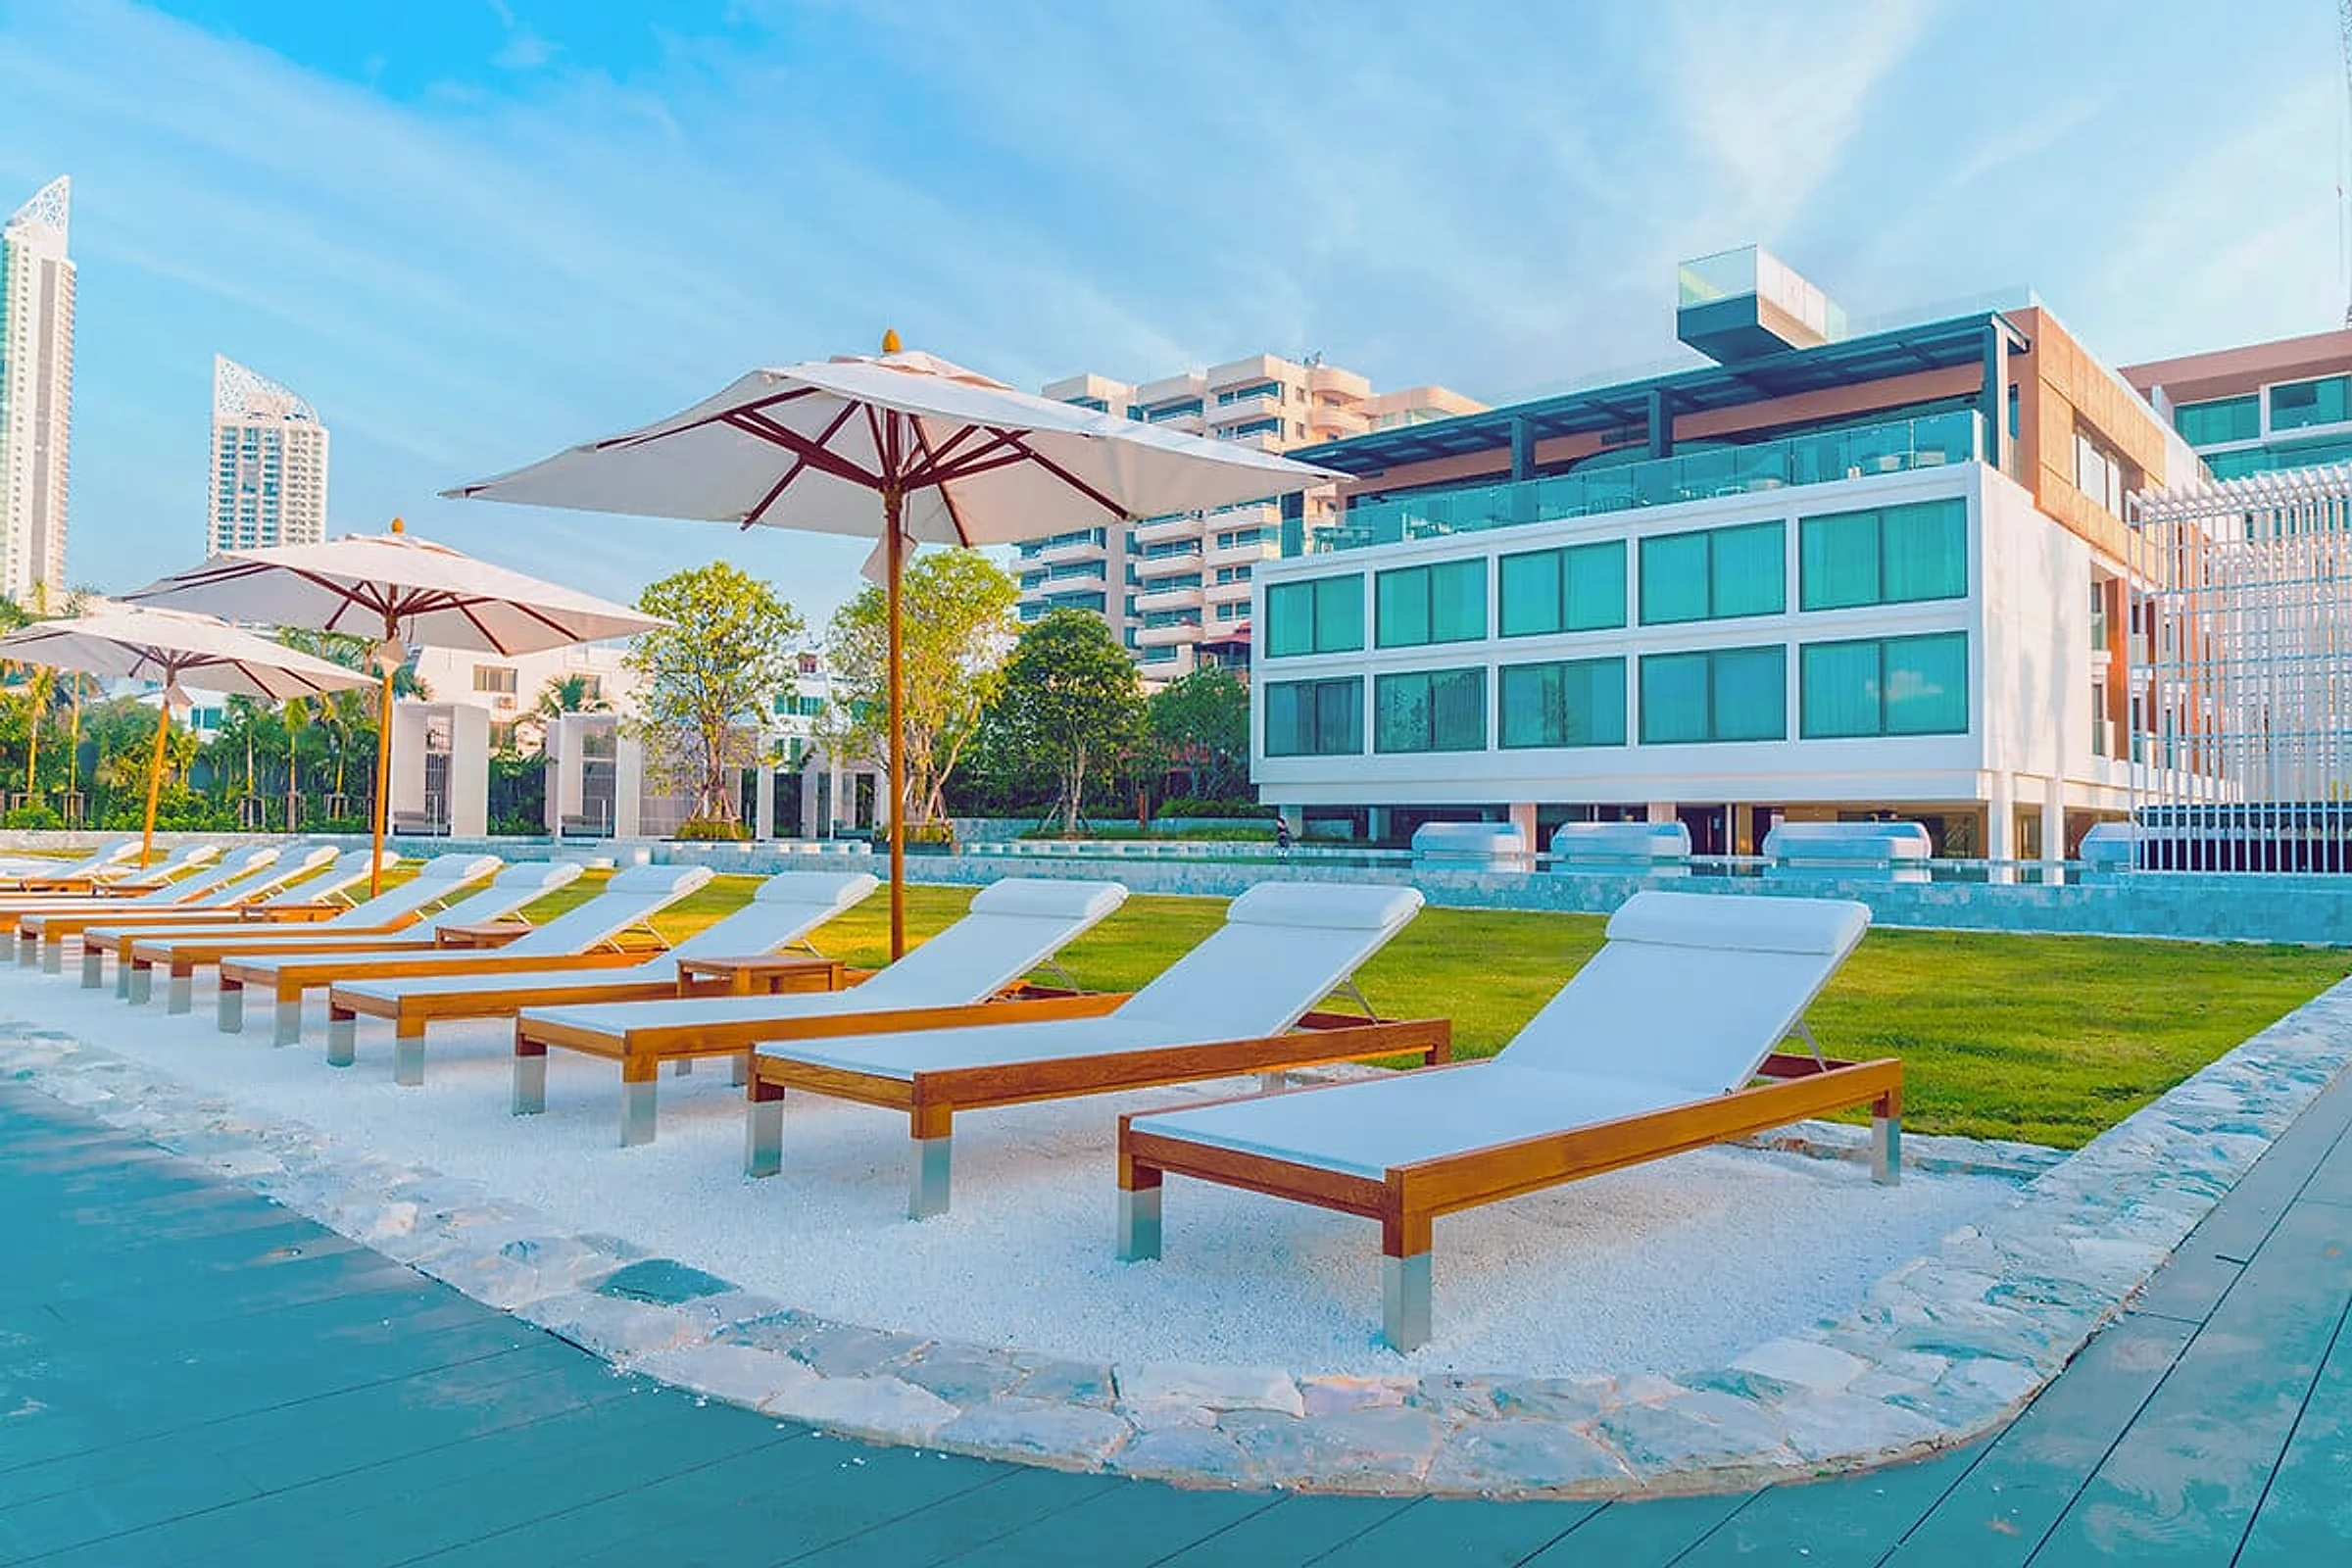
Swimming Pool
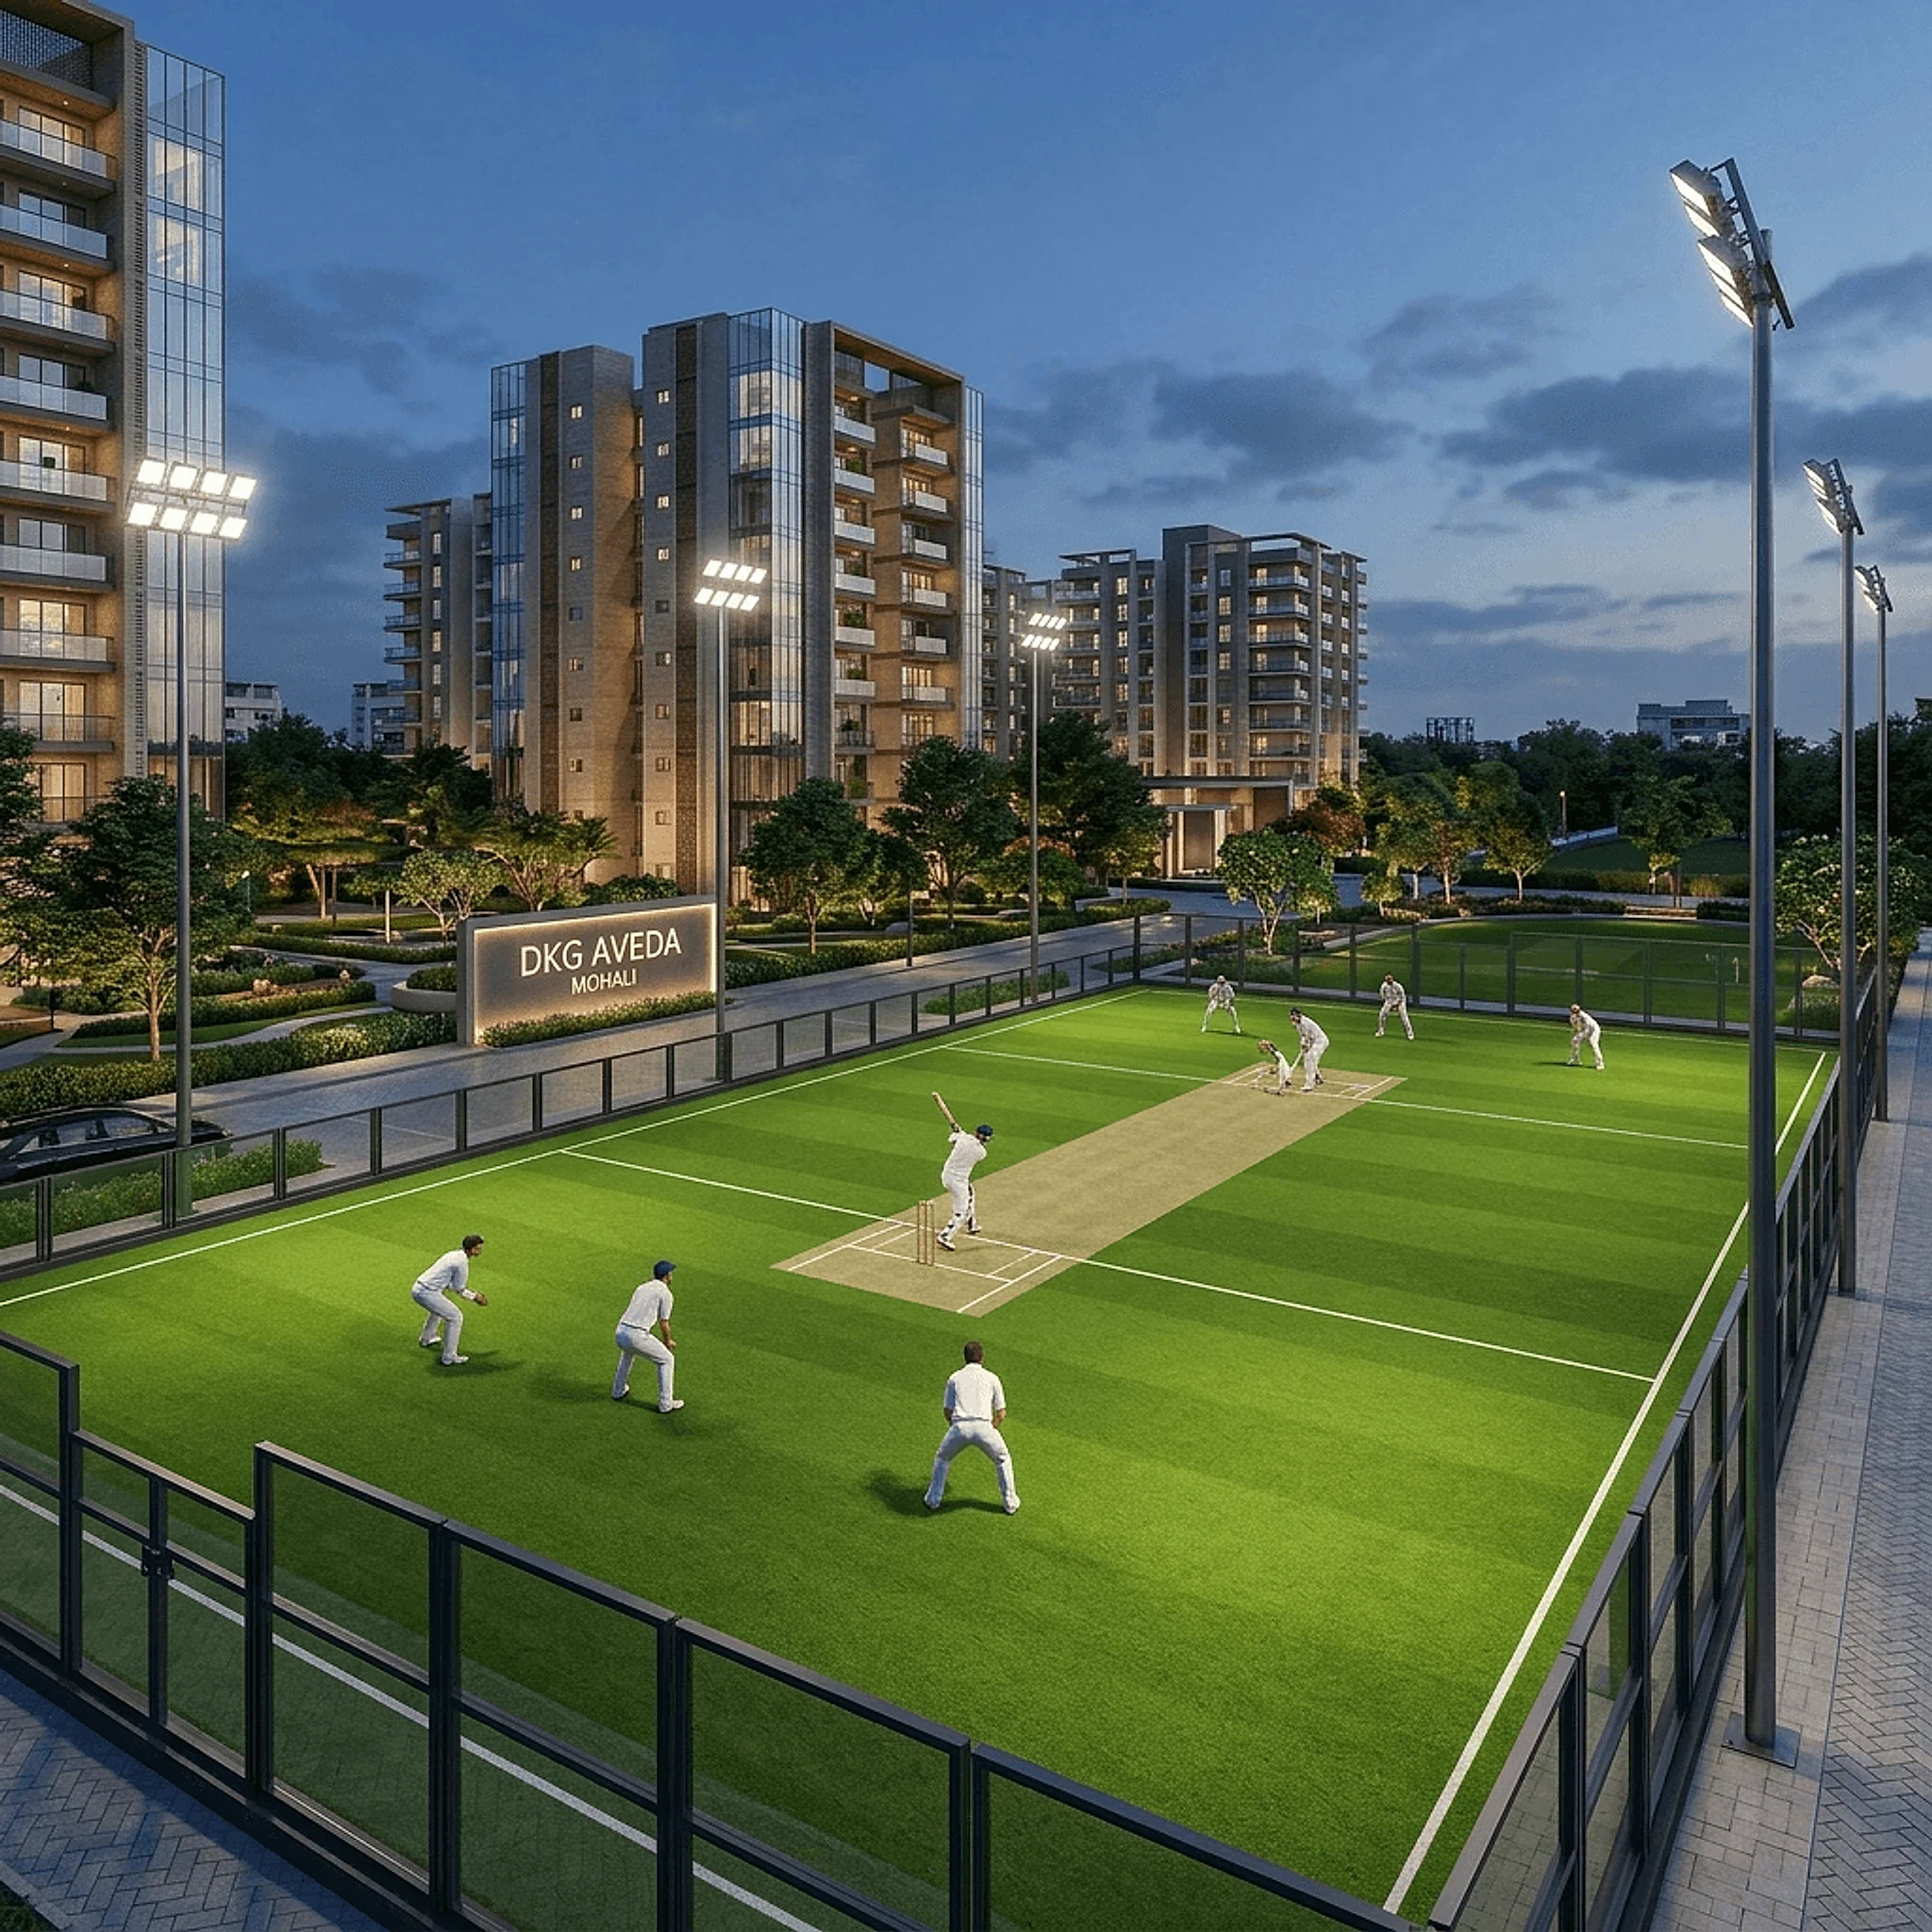
Professional
Cricket Turf
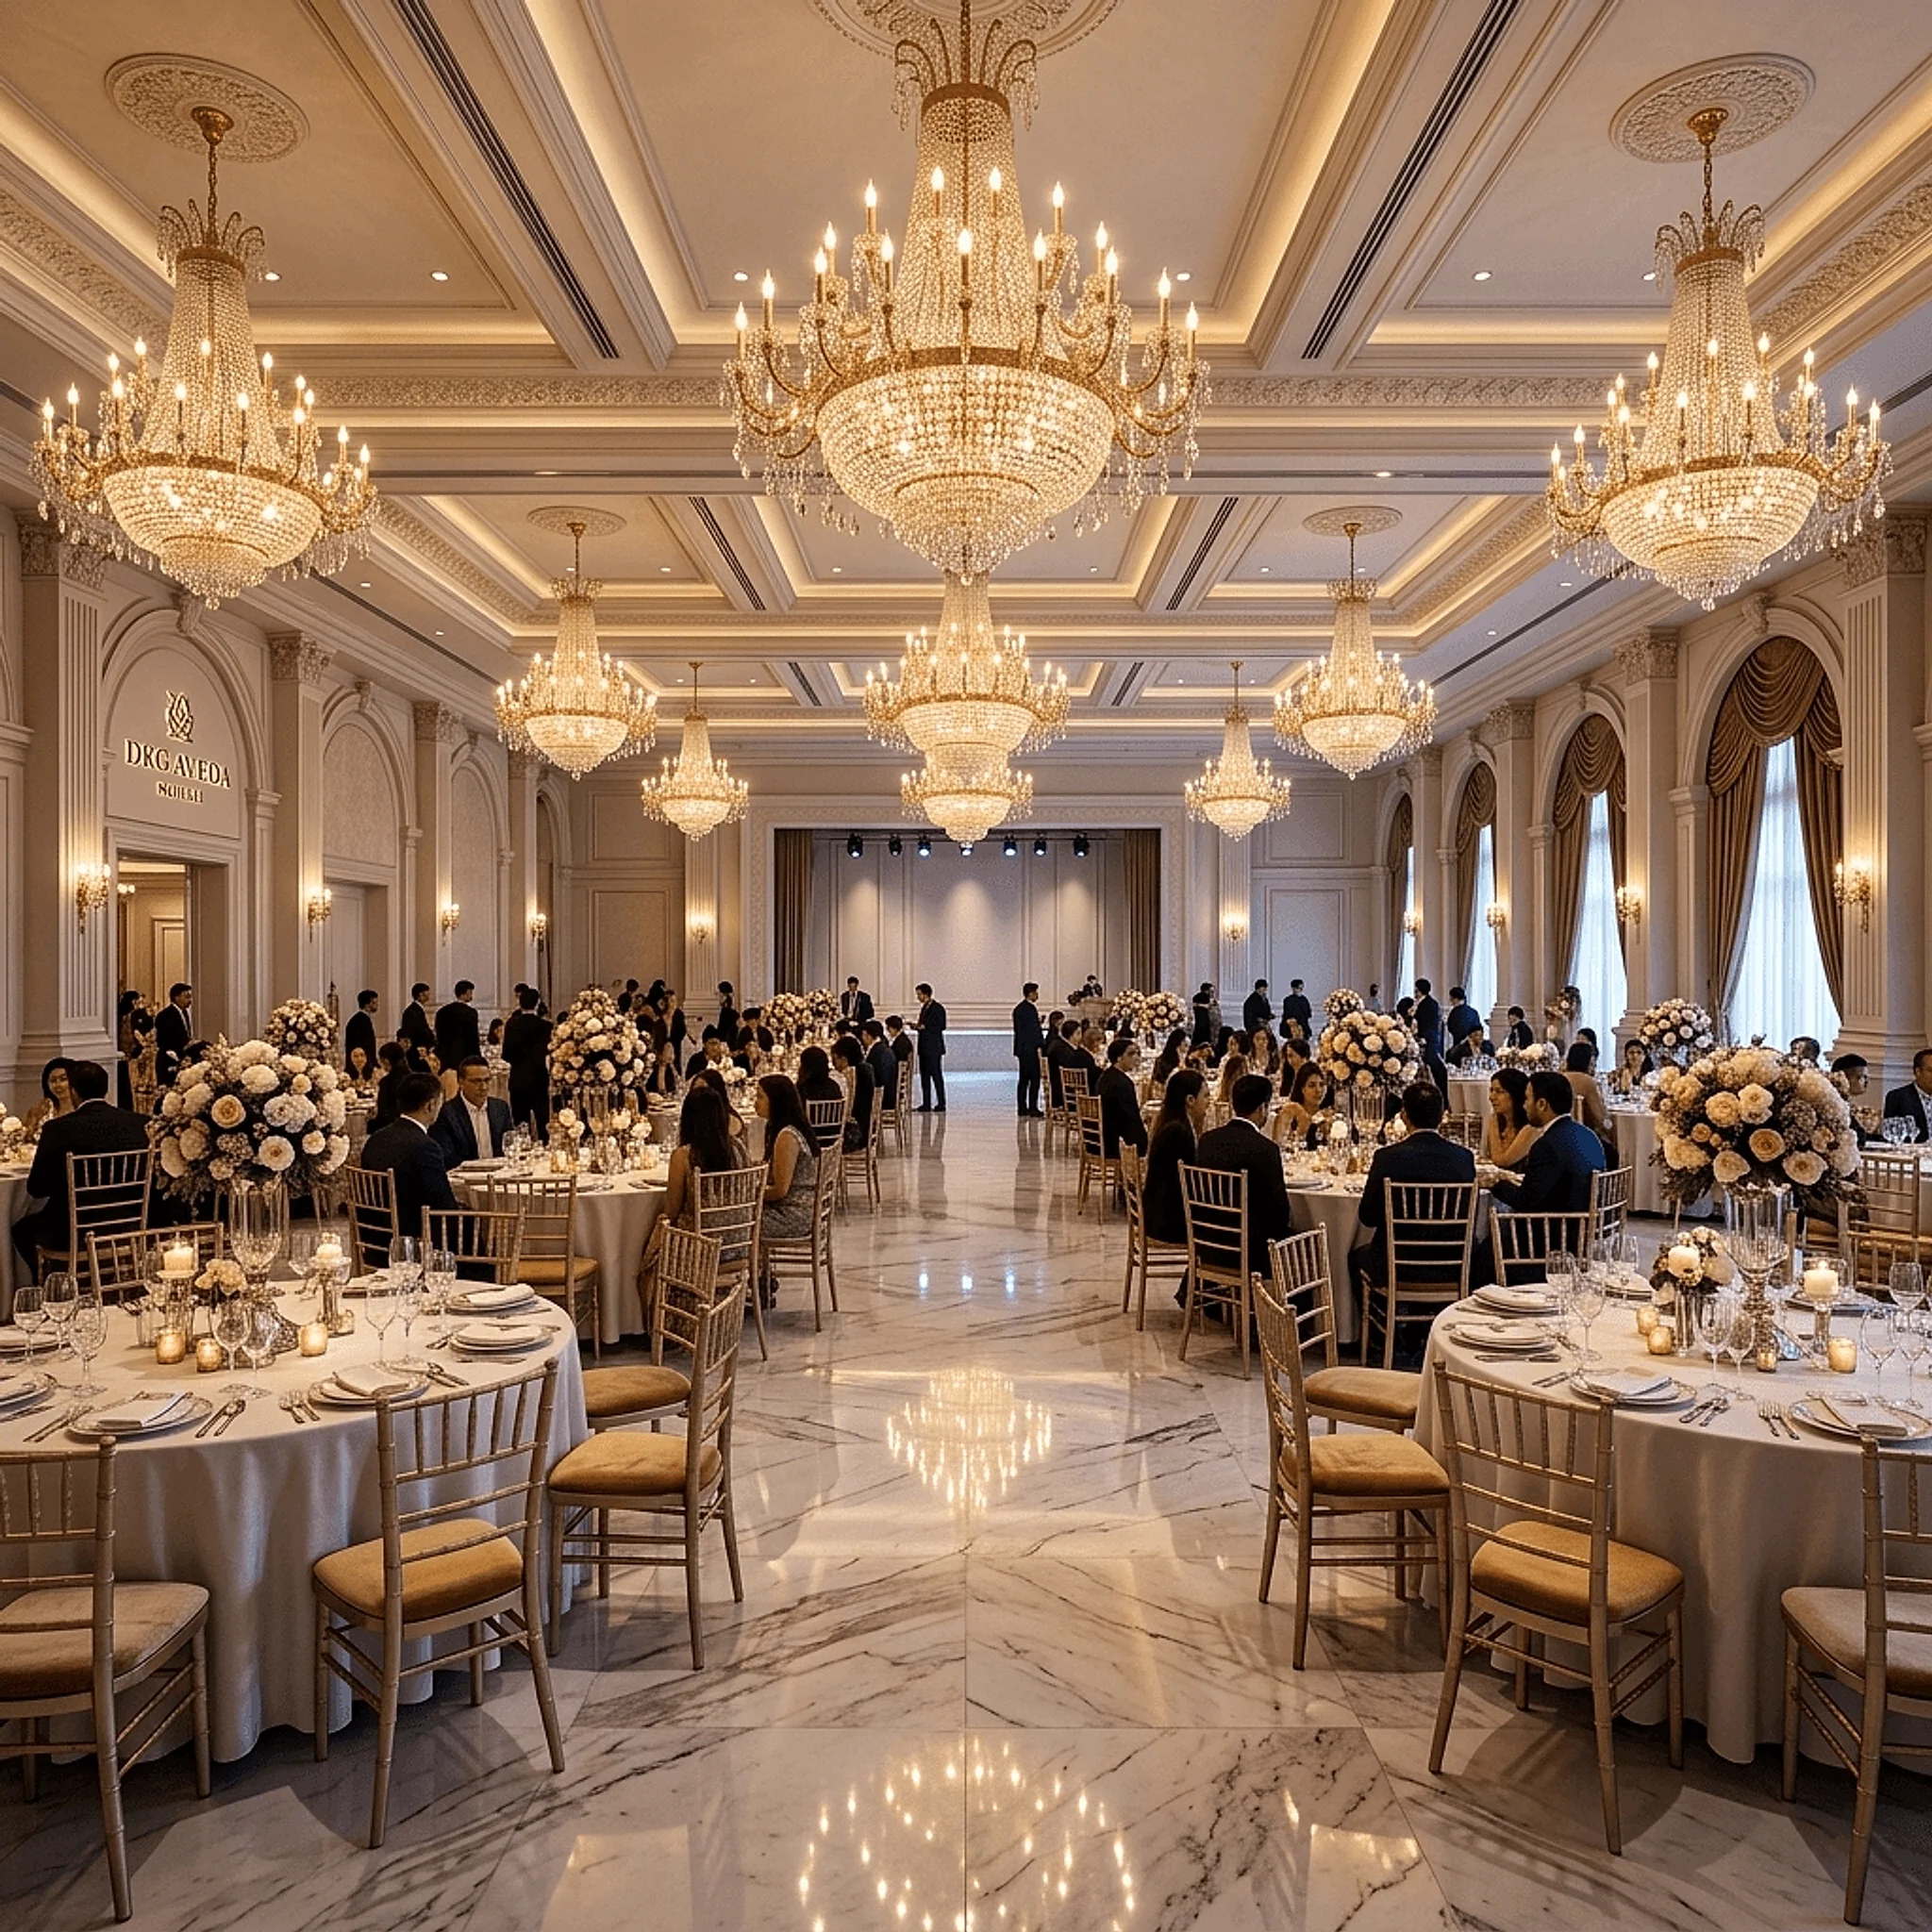
Grand Celebration
Banquet Hall
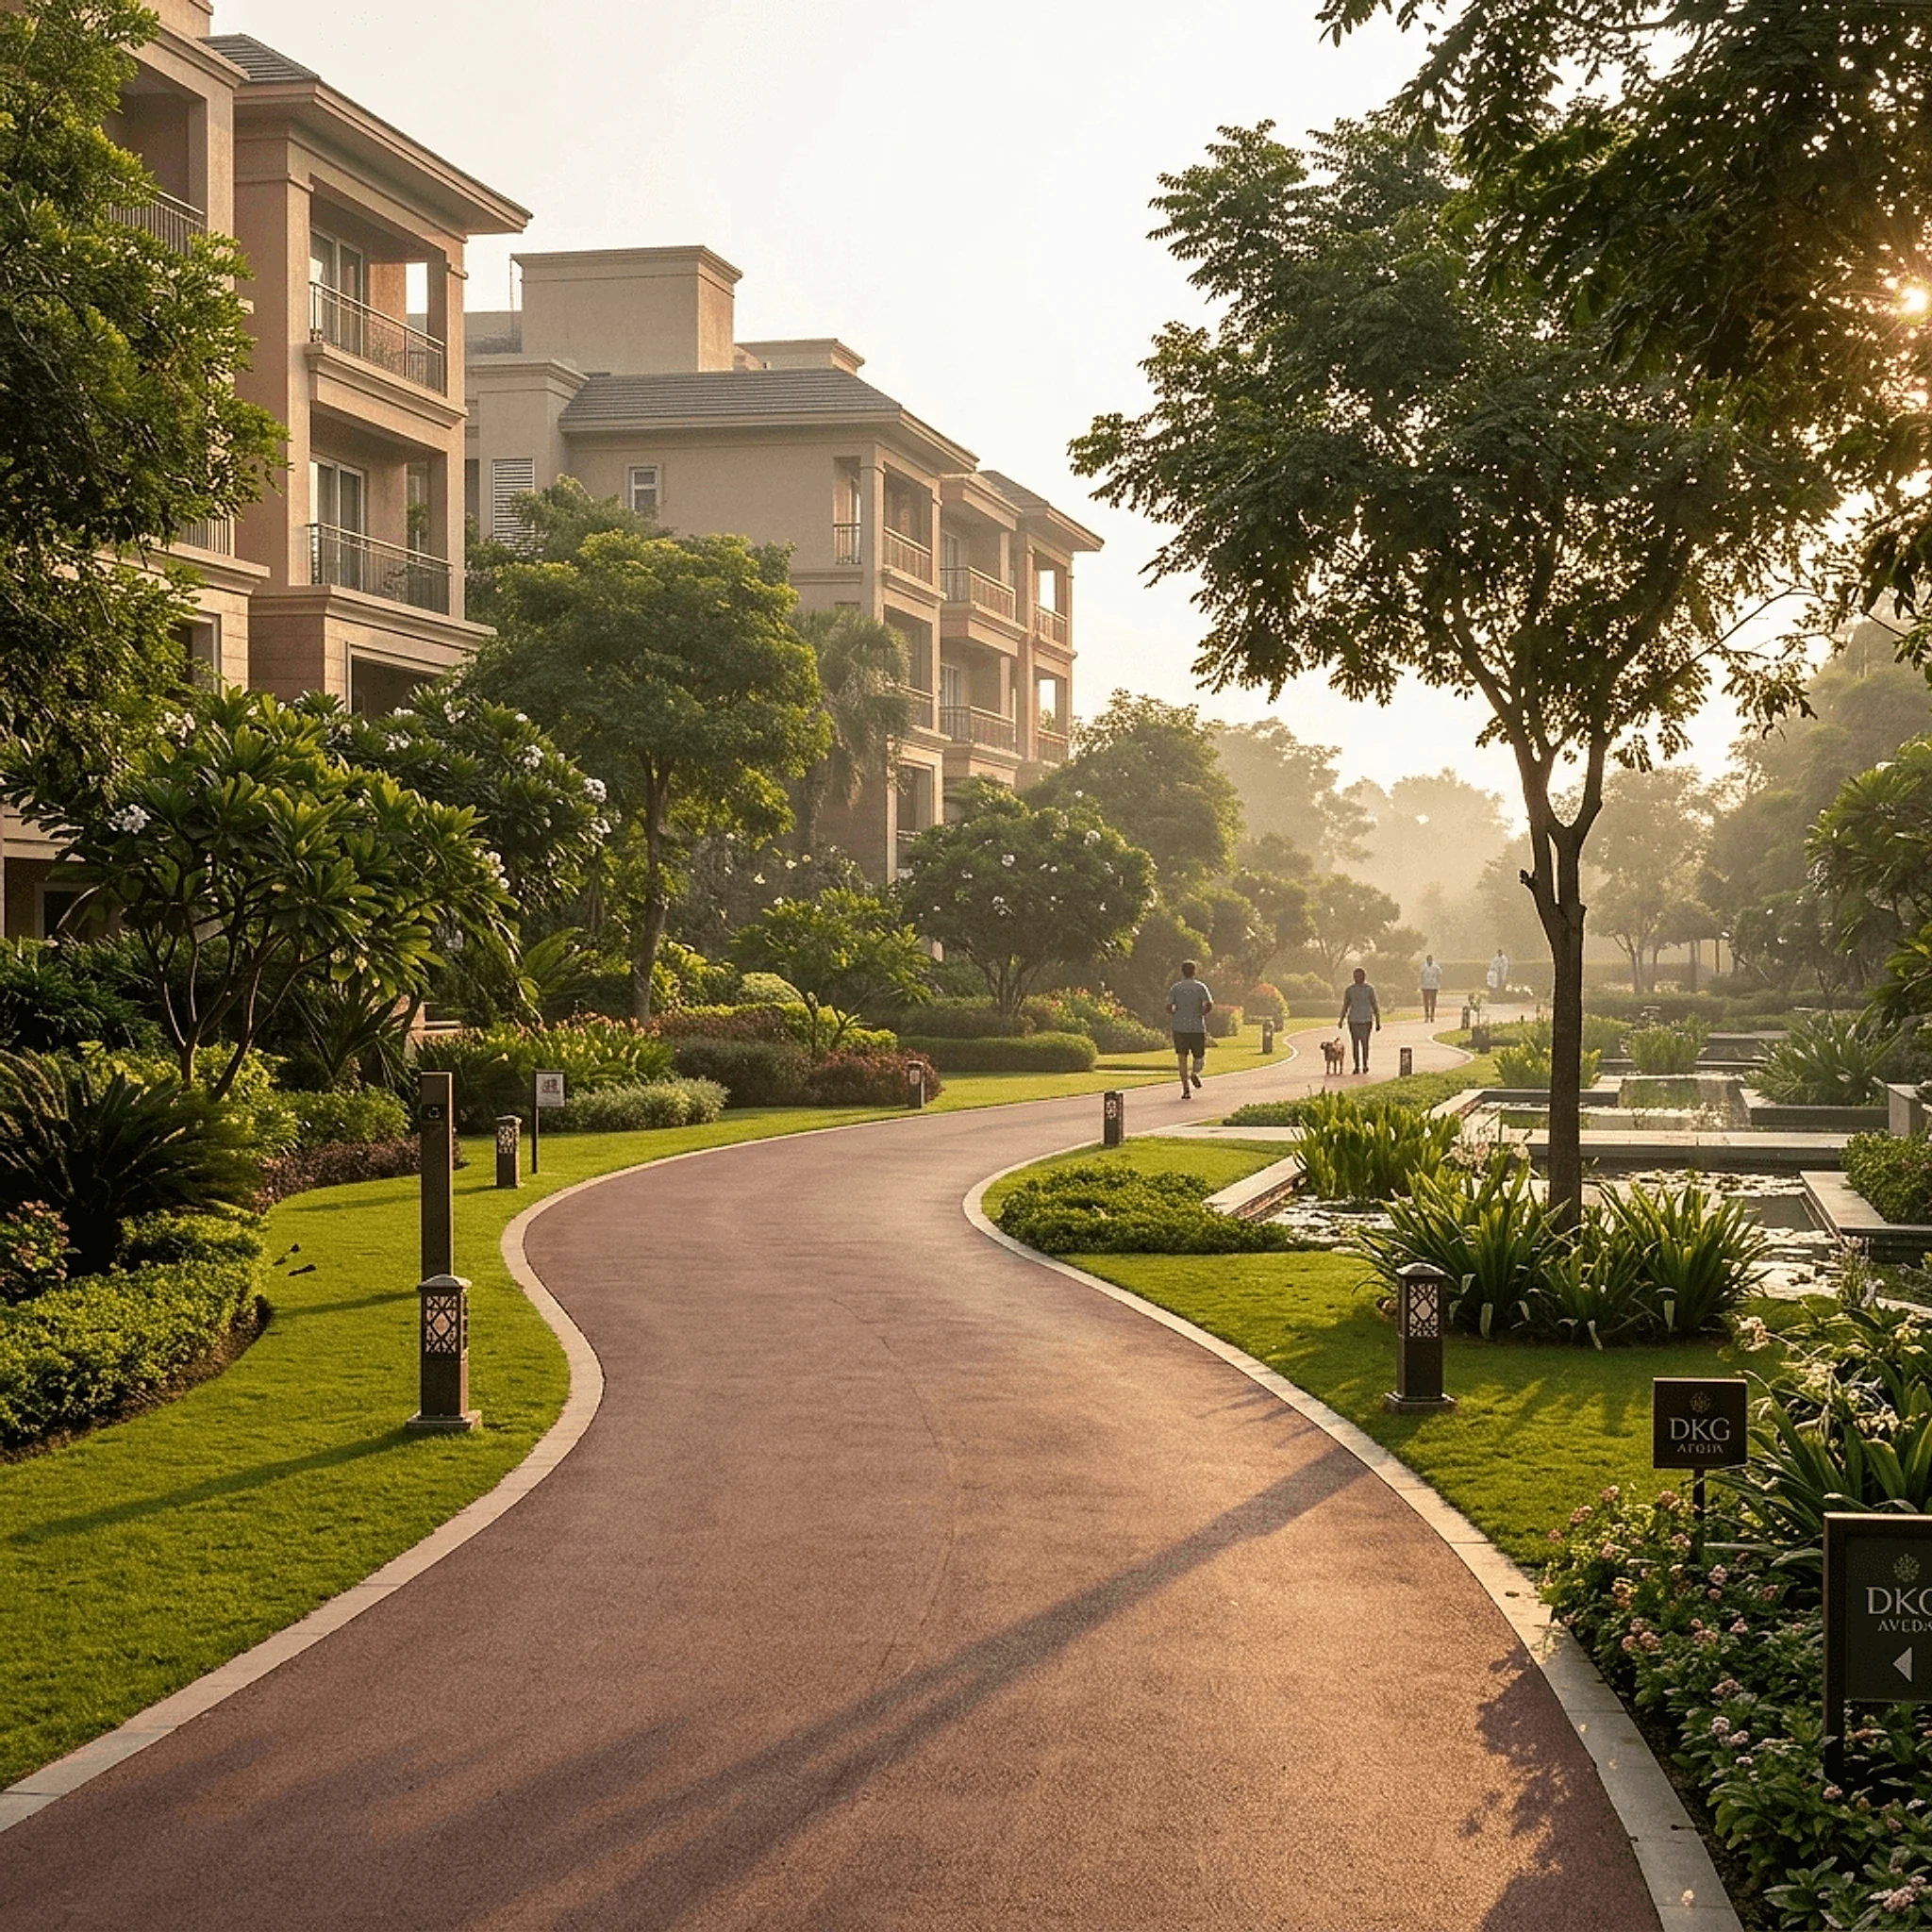
Lush Greenery
Jogging Track
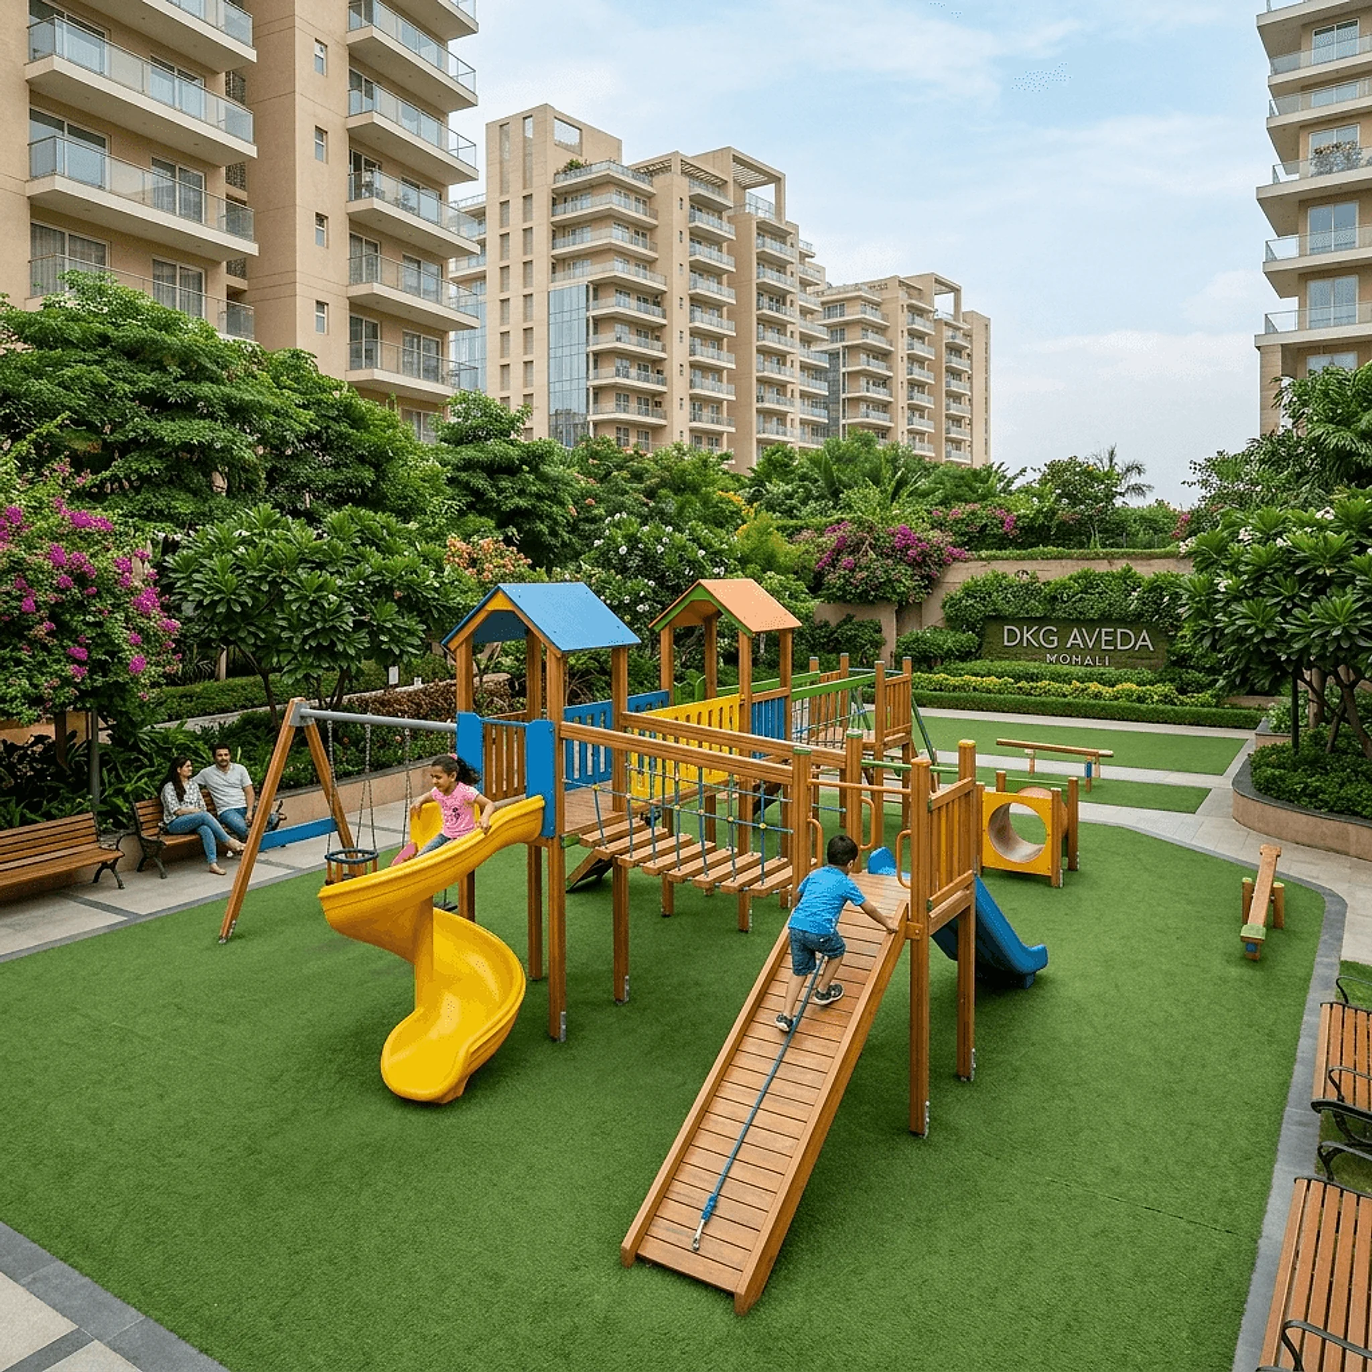
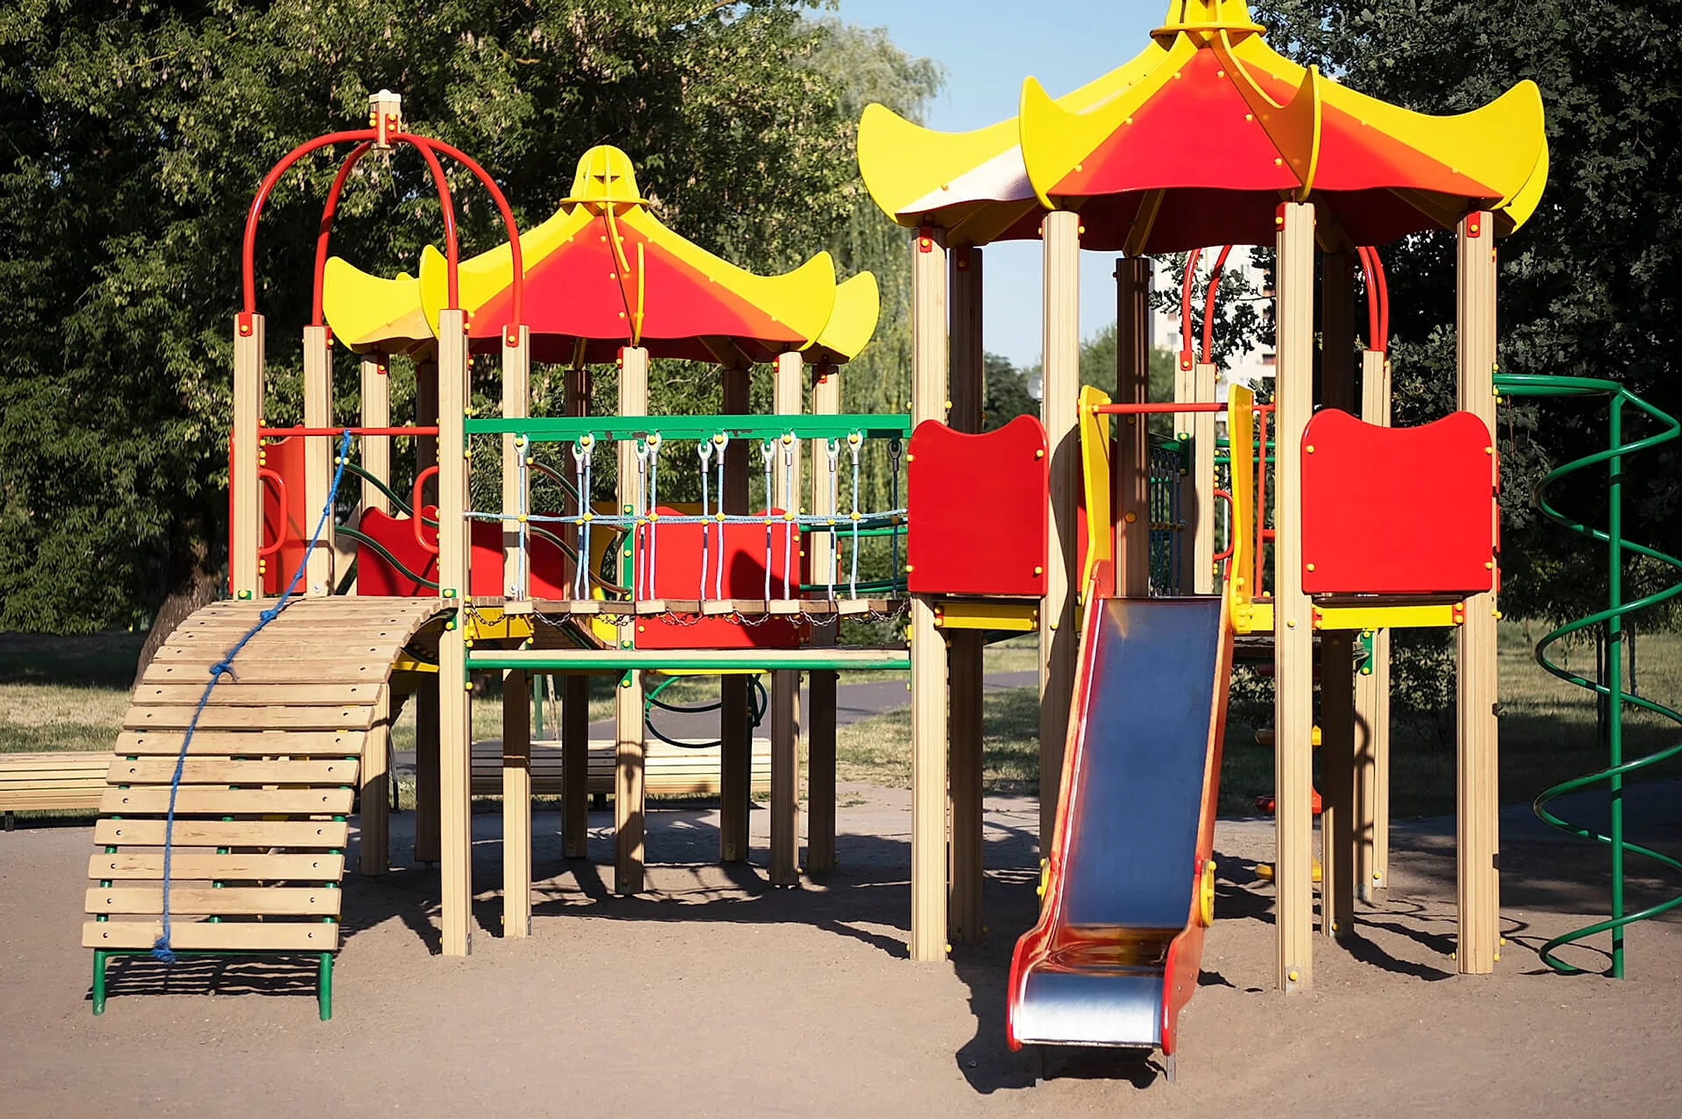
Creative Kids’
Play Arena
Floor Plans
Perfectly
Planned Layouts

| Configuration | 3+1 BHK Sky Suite |
| Total Area | 3,100 sq.ft. (~288 m²) |
| Bedrooms | 3 Luxury Master Bedrooms |
| Servant Quarter | 1 Private Servant Room |
| Living & Dining | Grand Foyer & Living Lounge |
| Kitchen | European Style Modular Kitchen |
| Bathrooms | 3 En-Suite Bathrooms |
| Servant Toilet | 1 Dedicated Toilet |
| Balconies | 2 Running Panoramic Balconies |

| Configuration | 4+1 BHK Executive Suite |
| Total Area | 3,800 sq.ft. (~353 m²) |
| Bedrooms | 4 Spacious Master Suites |
| Servant Quarter | 1 Attached Servant Quarter |
| Living & Dining | Palatial Living & Family Lounge |
| Kitchen | Chef's Modular Kitchen + Utility |
| Bathrooms | 4 En-Suite Bathrooms |
| Servant Toilet | 1 Dedicated Toilet |
| Balconies | Wrap-Around Sky Balconies |

| Configuration | 4+2 BHK Royal Penthouse |
| Total Area | 4,500 sq.ft. (~418 m²) |
| Bedrooms | 4 Royal Master Bedrooms |
| Servant & Utility | 2 Rooms (Servant + Store) |
| Living & Dining | Double-Height Grand Living Hall |
| Kitchen | Gourmet Island Kitchen + Pantry |
| Bathrooms | 5 Premium Bathrooms |
| Powder Room | 1 Guest Powder Room |
| Balconies | Private Sky Deck & Balconies |

| Configuration | 5+2 BHK Presidential Villa |
| Total Area | 4,500+ sq.ft. (~450 m²) |
| Bedrooms | 5 Ultra-Luxury Suites |
| Staff Quarters | 2 Staff Quarters & Store |
| Living & Dining | Grand Living & Sky Entertainment Lounge |
| Kitchen | Chef's Kitchen + Wet/Dry Setup |
| Bathrooms | 6 Luxury Bathrooms |
| Powder Room | 1 Guest Powder Room |
| Balconies | Private Sky Terrace & Deck |
Dicover Gallery
Have a look
Around


 Testimonials
Client Feedback
& Experiences
Recent Posts